34:

Whole Home Insulation Minnesota

Comprehensive thermal envelope retrofits, precision air sealing, and building performance upgrades engineered for Minnesota climate zones 6 and 7.

Comprehensive Energy Upgrades

Treating Your Home as a Complete Thermal System

Homes in Minnesota endure extreme annual temperature swings, from sub-zero winter freeze to humid summer heat. When insulation is added to an attic without addressing wall cavities or crawl space basements, heat continues to bypass unsealed gaps through the chimney effect. Professional building performance contractors view the house as an interconnected mechanical system where every boundary influences indoor air quality, humidity balance, and furnace workload.

By conducting a thorough whole house energy audit, technicians pinpoint thermal bridges, unsealed recessed lights, bypass gaps around plumbing stacks, and under-insulated wall studs. Applying modern insulation materials creates an uninterrupted thermal shell that retains conditioned interior air year-round.

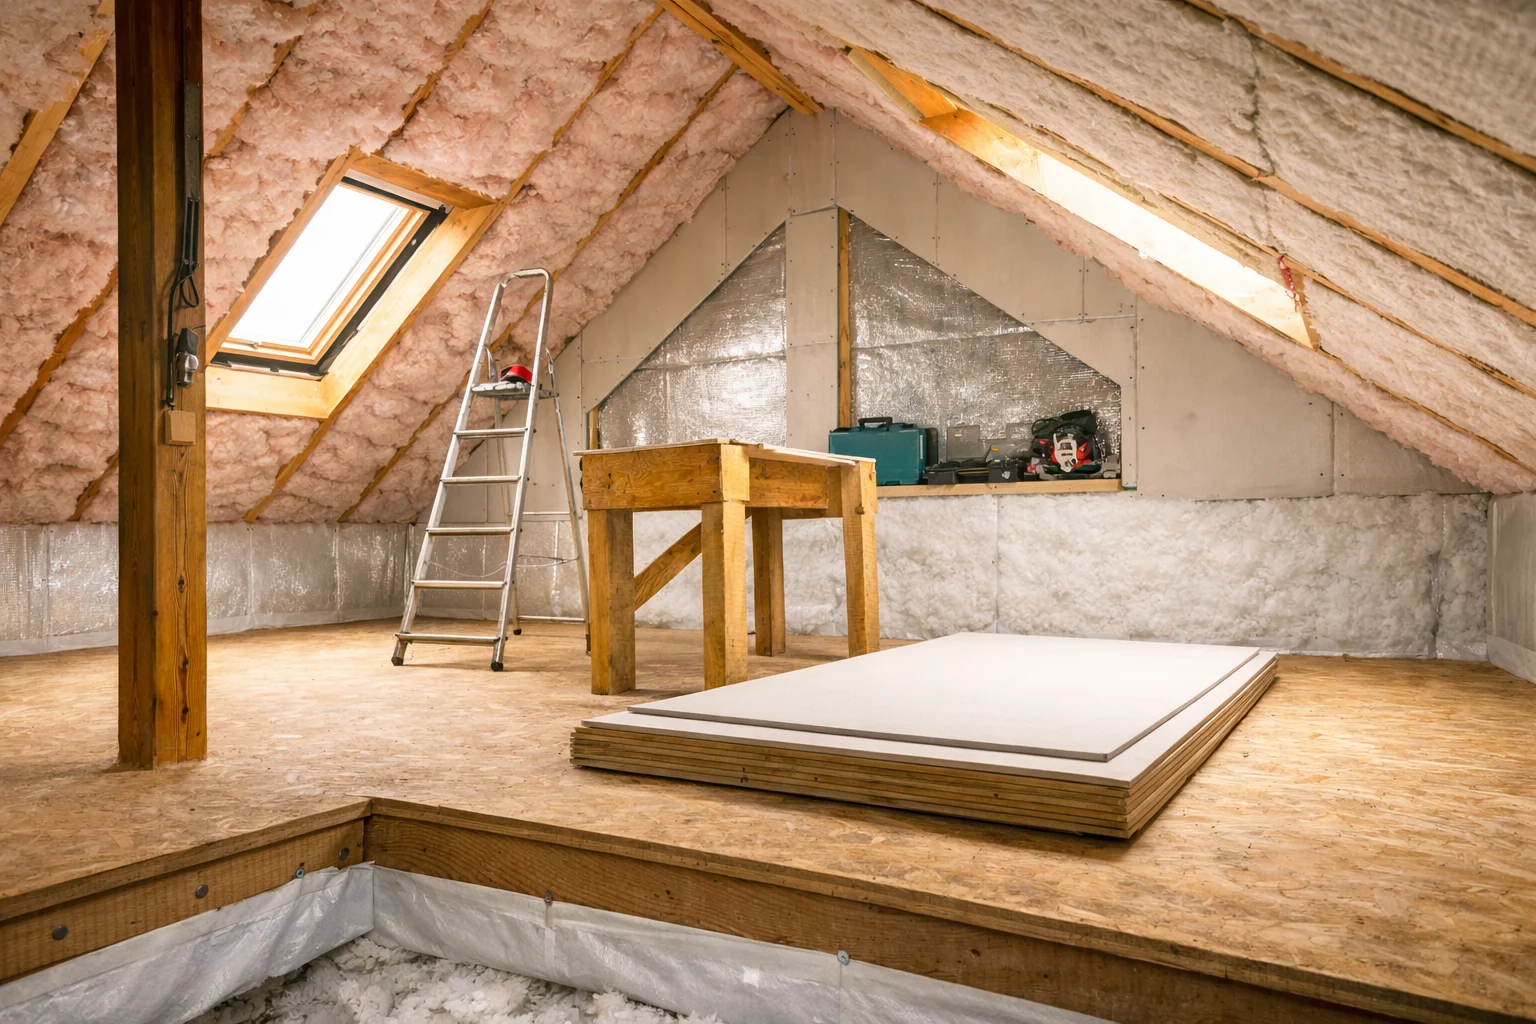
Whole Home Insulation Minnesota project showing building envelope thermal protection
Thermodynamic Principles

Building Envelope Mechanics and Air Dynamics

Heat transfer occurs through three fundamental mechanisms: conduction, convection, and radiation. In uninsulated homes, warm indoor air generated by heating equipment rises toward the attic ceiling via convection. As this warm air expands, it creates negative air pressure on lower levels, drawing cold exterior air in through unsealed basement rim joists and floor boards. This phenomenon is known as the stack effect.

Uninsulated Stack Effect vs. Sealed Whole Home Thermal Envelope

Compare dynamic heat loss and cold air infiltration before and after whole home air sealing and insulation.

Unsealed Envelope (High Heat Loss) Cold Drafts & Heat Escape Whole Home Insulation Boundary Balanced Thermal Core Comfort Sealed Building Shell

Stopping convective airflow requires complete boundary seals around access hatches, knee walls, floor cavities, and top plates. Learn more about national air sealing techniques from the U.S. Department of Energy Air Sealing Guide, which highlights how eliminating bypasses maximizes the performance of thermal batt and blown insulation.

Building Diagnostics

Residential Heat Loss Breakdown Across Uninsulated Homes

Data from energy audit studies shows that uninsulated homes bleed heat through multiple structural areas. Addressing only the attic leaves up to 65% of potential energy losses unchecked across wall assemblies, rim joists, and floor boundaries.

Heat Loss Distribution by Structural Zone

Average heat loss proportions in typical uninsulated Minnesota single-family homes.

Attic & Roof (35%) 35% Loss Exterior Walls (25%) 25% Loss Air Leakage Bypasses (20%) 20% Loss Basement & Crawl Space (15%) 15% Loss Windows & Doors (5%) 5%

Data source reference: ENERGY STAR Seal and Insulate Recommendations.

Complete Coverage

Zone-by-Zone Whole Home Insulation Strategy

Achieving total energy efficiency requires evaluating each structural zone and applying the proper insulation material based on moisture exposure, stud depth, and accessibility.

1. Attic and Roof Boundary

As the highest point of heat exfiltration, attics require comprehensive prep work before insulating. Technicians install foam baffles along rafter bays to preserve soffit airflow, seal electrical wire penetrations with expanding foam, and blow high-density cellulose or loose-fill fiberglass up to R-60 depth. Combining attic air sealing solutions with attic insulation performance upgrades stops ice dams at the roofline.

2. Exterior Wall Cavities

Enclosed exterior walls in existing homes often lack adequate thermal resistance. Using specialized equipment, installers execute dense pack drill and fill wall insulation by making small access ports in exterior siding or interior drywall. Dense packing compressed cellulose into wall cavities eliminates settling and provides a continuous air barrier. For new builds or major renovations, comprehensive exterior wall cavity insulation ensures optimal thermal performance.

3. Crawl Spaces, Basements, and Rim Joists

Cold floors and chilly first-story draftiness originate in uninsulated basements and crawl spaces. Rim joists located above foundation walls are major sources of outdoor air leakage. Applying closed-cell spray foam seals rim joist framing while providing an impermeable vapor barrier. Furthermore, installing specialized crawl space encapsulation and insulation prevents ground moisture migration into living areas.

4. Mechanical Spaces and Air Duct Systems

Ductwork running through unconditioned attics or crawl spaces loses valuable heat before reaching supply registers. Performing precision air duct sealing and cleaning ensures conditioned air delivers directly to living quarters without thermal losses along duct runs.

5. Remediation of Old or Contaminated Insulation

If existing insulation is water-damaged, compressed, or contaminated by pests, removing compromised material is necessary prior to new installation. Utilizing commercial vacuum equipment for damaged insulation removal creates a clean baseline for fresh thermal barrier installation.

Standards & Codes

Minnesota Climate Zone R-Value Benchmark Requirements

The U.S. Department of Energy categorizes Central and Northern Minnesota under Climate Zones 6 and 7. The table below outlines recommended thermal resistance levels (R-values) for residential structures in these cold climate regions.

Building Component DOE Recommended R-Value Recommended Material Options Primary Benefit
Uninsulated Attic R-49 to R-60 Blown-in Cellulose or Loose-Fill Fiberglass Stops thermal stack effect and ice dams
Existing Exterior Walls R-13 to R-21 Dense Pack Cellulose or Injection Foam Fills stud cavities and deadens outside noise
Basement Rim Joists R-15 to R-21 Closed-Cell Spray Foam Seals foundation air leaks and blocks moisture
Unheated Crawl Space Floor R-25 to R-30 Rigid Foam Board or Encapsulated Batt Eliminates cold floor surfaces above crawl space

Standards source: U.S. Department of Energy Insulation Guidelines and University of Minnesota Extension Insulation Guide.

Whole Home Insulation Savings Calculator

Estimate your annual heating cost savings and thermal envelope efficiency boost by selecting your home parameters below.

$540
Estimated Annual Savings
22%
Energy Reduction
3.8 Yrs
Estimated Payback Period
Execution Steps

The Professional Whole Home Retrofit Workflow

Upgrading an entire building envelope requires precise sequencing to prevent moisture trapping while ensuring maximum thermal continuity. Professional contractors complete projects in four coordinated phases.

4-Phase Building Performance Retrofit Workflow

Systematic approach from initial diagnostic audit to final blower door verification.

1 Thermal Audit Blower door test & infrared imaging 2 Air Sealing Sealing attic gaps & plumbing bypasses 3 Material Install Blown cellulose & dense pack walls 4 Final Inspection Depressurization & depressurization checks

Discover details regarding energy diagnostics from the University of Minnesota Extension Moisture Control Guide, which emphasizes maintaining balanced ventilation alongside building shell tightening.

Investment Analysis

Single-Zone Spot Repair vs. Whole Home Thermal Retrofit

Evaluation Metric Single-Zone Spot Insulation Whole Home Insulation Retrofit
Draft Elimination Partial (Drafts shift to unsealed walls or rim joists) Total (Creates an unbroken air barrier around living space)
Heating Cost Savings 5% to 8% reduction 15% to 25% annual fuel reduction
Ice Dam Prevention Moderate improvement if attic is sealed High protection by eliminating attic & wall thermal bypasses
HVAC System Lifespan Marginal impact on furnace run times Extended equipment life due to reduced heating demand cycles
Overall ROI & Value Slower payback relative to partial comfort gain High return with combined utility savings and home resale value
Common Questions

Frequently Asked Questions About Whole Home Insulation

Whole home insulation treats a house as an interconnected thermal envelope by upgrading insulation and air sealing across all boundaries, including attics, exterior wall cavities, rim joists, and crawl spaces. In Minnesota climate zones 6 and 7, insulating only one area often leaves heat leaking through unsealed boundaries, creating drafts and high utility bills.

According to research from the U.S. Department of Energy, comprehensive air sealing and whole home insulation retrofits save homeowners an average of 15% on heating and cooling costs, with cold-climate retrofits reaching up to 20% or more in annual fuel reduction.

ENERGY STAR guidelines recommend an R-value of R-49 to R-60 for uninsulated attics, R-13 to R-21 for exterior wall cavities, and R-25 to R-30 for floor joists and crawl space boundaries in Minnesota climate zones.

Yes, professional building performance contractors perform attic air sealing before blowing in insulation. Sealing bypasses, light fixtures, and top plates blocks exfiltrating warm air that causes ice dams.

Most residential whole home insulation projects are completed within one to three days, depending on home square footage, wall cavity access, and the scope of prep work.

Local Expertise

Serving Homeowners Across Central Minnesota

Crescent Moon Insulation provides comprehensive building envelope upgrades, thermal imaging audits, and whole home insulation across Central Minnesota service locations including Brainerd, St. Cloud, Little Falls, Pillager, and surrounding communities.

Ready to Improve Comfort Throughout Your Home?

Contact Crescent Moon Insulation to discuss a whole home insulation solution designed for Minnesota living.