Commercial Insulation Services Minnesota

Code-compliant spray foam, blown-in, and rigid insulation for offices, warehouses, retail, and industrial facilities in Minnesota.

Commercial Envelope Performance

Lower Operating Expenses with High-R Commercial Assemblies

Operating commercial property across Minnesota demands robust thermal envelope design. Sub-zero winter extremes and warm, humid summer heatwaves create constant heat transfer across uninsulated exterior walls, roof assemblies, and foundation perimeters. Commercial HVAC equipment running continuously against thermal loss accelerates mechanical wear and increases monthly utility bills.

At Crescent Moon Insulation LLC, we deliver high-performance commercial insulation systems engineered for warehouses, multi-story office complexes, retail centers, and agricultural structures. By integrating spray foam air barriers, continuous exterior insulation, and fire-resistant batt materials, we help commercial building owners achieve compliance with the International Energy Conservation Code (IECC) while securing permanent energy savings.

Whether managing new construction insulation or retrofitting an established commercial building, our field teams coordinate seamlessly with general contractors, project engineers, and facility managers across central Minnesota and the Twin Cities metro area.

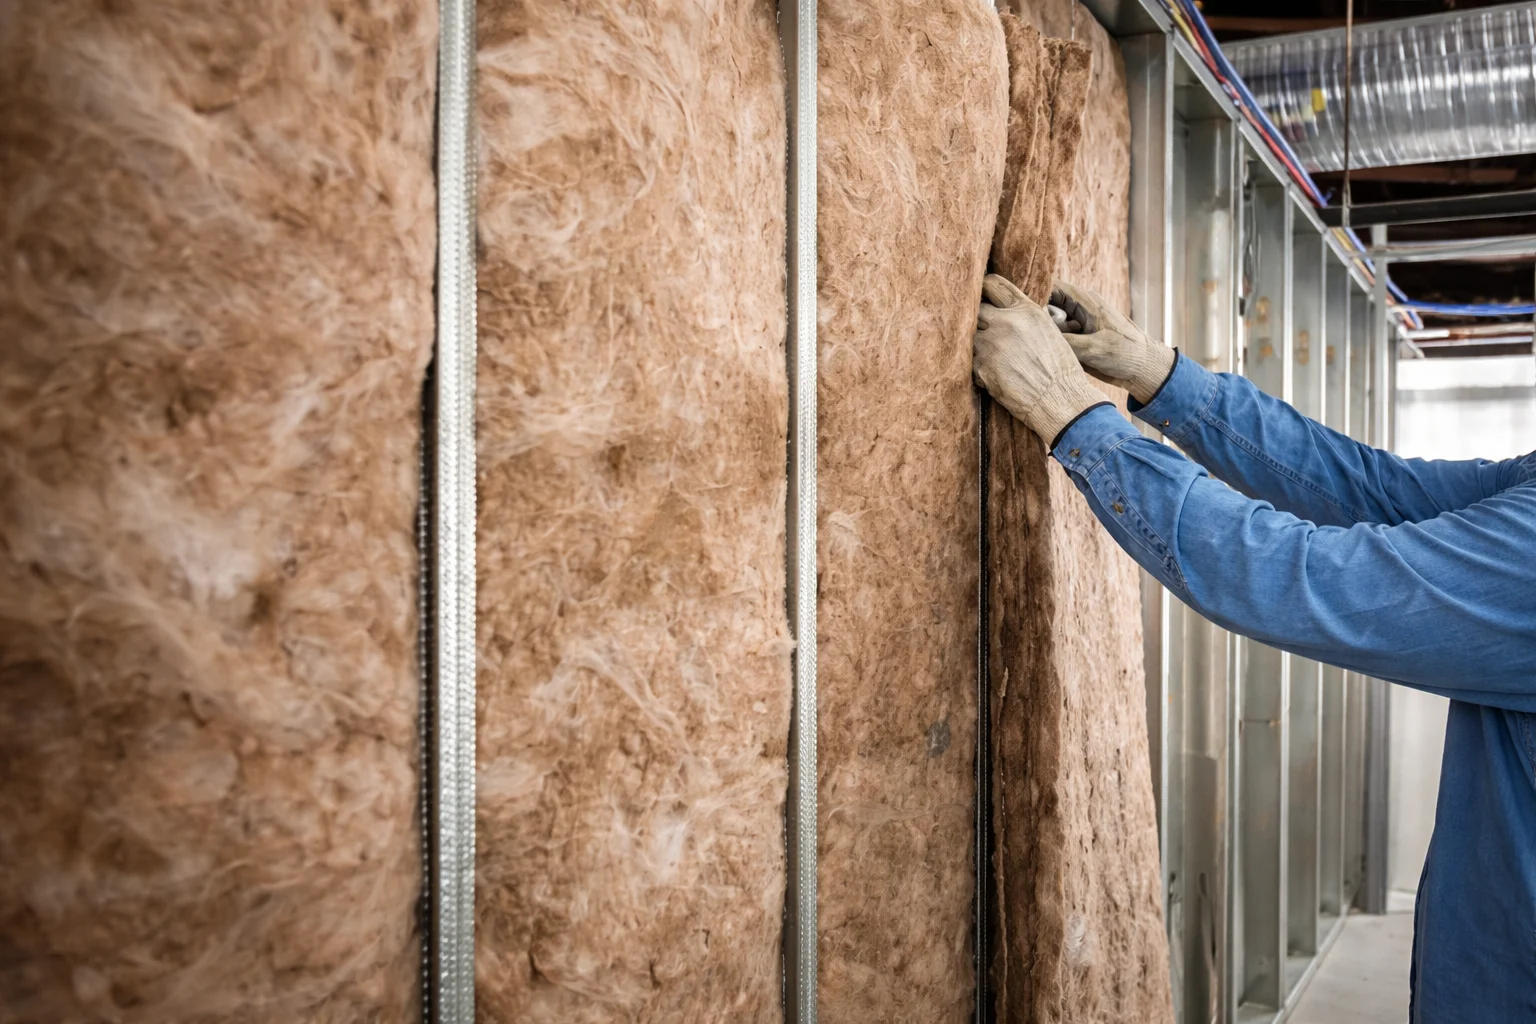
Commercial building insulation installation in Minnesota warehouse facility
Building Standards & Compliance

Minnesota Commercial Energy Code & IECC R-Value Standards

Commercial building energy codes in Minnesota enforce strict thermal resistance criteria tailored to cold climate conditions. According to the U.S. Department of Energy Building Energy Codes Program, Minnesota is divided into Climate Zone 6 (Southern Minnesota, Minneapolis-St. Paul) and Climate Zone 7 (Central and Northern Minnesota, including Brainerd, St. Cloud, and Pillager).

Steel-Framed Exterior Walls

To eliminate structural thermal bridging through steel studs, Minnesota code mandates a combination of cavity insulation and continuous insulation (ci). Standard specifications require R-13 cavity insulation plus R-10ci, or closed-cell spray foam applications delivering equivalent continuous thermal isolation.

Flat & Low-Slope Roof Assemblies

Commercial roof decks require continuous insulation placed entirely above the structural roof deck. Minimum requirements dictate R-30 continuous insulation in Climate Zone 6 and R-35ci in Climate Zone 7, utilizing rigid polyisocyanurate or extruded polystyrene boards in staggered layers.

Concrete Mass & CMU Walls

Uninsulated concrete masonry units (CMU) create substantial thermal loss. Commercial standards mandate R-13.3ci to R-15.8ci on mass walls, preventing freeze-thaw degradation and interior surface condensation in industrial facilities.

Detailed technical documentation from the U.S. Department of Energy Commercial Building Insulation Guidelines demonstrates that continuous insulation is critical for preventing heat loss at wall-to-roof transitions, structural columns, and window headers.

Interactive Energy Planning Tool

Commercial Insulation R-Value & Savings Calculator

Estimate potential annual utility reductions and projected payback periods for commercial retrofits and upgrades across Minnesota climate zones.

Estimated Annual Energy Savings
$4,850 / yr
HVAC Mechanical Load Reduction
32%
Estimated Simple Payback Period
3.4 Years
Recommended Assembly
Closed-Cell Spray Foam + Continuous Board
Material Selection

Commercial Insulation Materials & Specification Matrix

Selecting the proper insulation material depends on building framing, fire code ratings, exposure to moisture, and acoustic control requirements.

Material System R-Value Per Inch Air Sealing Performance Fire Resistance Class Primary Commercial Application
Closed-Cell Spray Polyurethane Foam R-6.5 to R-7.0 Seamless Air & Vapor Barrier Class 1 / ASTM E84 Compliant Metal Buildings, Exterior Walls, Under-Slab, Cavity Sealing
Polyisocyanurate (Polyiso) Rigid Board R-5.7 to R-6.0 Requires Taped Joints Class A Rated (Foil-Faced) Flat Roof Assemblies, Exterior Continuous Insulation (CI)
Mineral Wool (Rockwool) Batts & Board R-4.0 to R-4.3 Vapor Permeable Air Flow Non-Combustible (Melt Point >2000°F) Fire-Rated Assemblies, Soundproofing Walls, Curtain Walls
Blown-In Commercial Cellulose R-3.5 to R-3.8 Dense-Pack Air Barrier Class A Flame Spread Rated Commercial Attic Spaces, Open Plenums, Flat Ceiling Cavities
Extruded Polystyrene (XPS) Board R-5.0 High Water Resistance Class A Rated Below-Grade Foundation Walls, Heavy Load Floors, Slabs

Commercial Spray Foam Insulation

Closed-cell spray foam expands rapidly into wall cavities, structural voids, and roof beams. With high compressive strength and an continuous air seal, spray foam prevents cold air intrusion and moisture accumulation. Pair with our building sealing services for optimal envelope performance.

Non-Combustible Mineral Wool

Ideal for fire walls and multi-tenant separations, mineral wool maintains structural integrity under extreme temperatures. It provides exceptional acoustic isolation in office environments while fulfilling commercial fire codes without thermal degradation.

Continuous Rigid Board Assemblies

Installing rigid polyiso or XPS board over exterior sheathing creates an uninterrupted thermal blanket. This method isolates heavy steel framing from cold outdoor temperatures, satisfying Minnesota energy code mandates.

Thermal Physics & Envelope Design

Thermal Bridging vs. Continuous Insulation in Steel Framing

Steel studs and structural beams conduct heat up to 400 times faster than wood framing. In an uninsulated or cavity-only commercial wall, steel studs act as thermal highways, drawing interior heat outward during Minnesota winters. Research conducted by the University of Minnesota Extension Energy Program highlights that unmitigated thermal bridging reduces overall wall assembly R-values by up to 50%.

Cavity-Only Wall (Severe Heat Leakage) Gypsum Board Steel Stud (Thermal Bridge) Batt Cavity Heat Escapes via Steel Continuous Spray Foam + CI Blanket Closed-Cell Foam Continuous Insulation (CI) Heat Retained Indoors Continuous Insulation Blocks Thermal Conductivity Across Commercial Steel Assemblies

Applying continuous spray foam or polyiso board creates a seamless barrier over the exterior structural frame. This eliminates dew-point condensation inside wall cavities, protecting steel studs from corrosion and preventing interior drywall staining.

Facility Energy Audits

Commercial Energy Loss Distribution Breakdown

Data from the U.S. EPA ENERGY STAR Commercial Buildings Program indicates that uninsulated or air-leaking commercial facilities lose thermal energy through predictable building components.

Thermal Energy Loss Locations in Commercial Structures Flat Roof & Plenums 35% Heat Loss Exterior Curtain Walls 30% Heat Loss Unsealed Penetrations 20% Heat Loss Foundation & Slabs 15% Heat Loss 0% 10% 20% 30% 40% Proper Insulation Strategy Focuses First on Roof Assemblies and Wall Air Barriers

Targeting flat roofs and wall penetrations delivers the fastest reduction in commercial HVAC demands. Learn more about attic ceiling solutions in our dedicated guide to commercial attic insulation.

Commercial Real Estate Applications

Tailored Commercial Insulation Strategies by Facility Type

Metal Warehouses & Pole Buildings

Large open warehouses suffer from rapid radiant heat loss through metal roof decking and corrugated siding. Spraying closed-cell polyurethane foam directly onto steel substrate seals roof seams, seals fastener penetrations, and halts seasonal sweating and roof drip.

Multi-Tenant Office Buildings

Commercial office environments require balanced thermal performance and sound isolation. Dense-pack blown cellulose combined with sound-damping mineral wool batts in interior partition walls creates quiet, private workspaces while maintaining comfortable room temperatures.

Retail Centers & Supermarkets

Retail buildings experience constant foot traffic and severe HVAC loads from automatic entrance doors. Upgrading exterior wall insulation and air sealing drop-ceiling plenums lowers heating costs and prevents cold drafts in customer areas.

Industrial & Manufacturing Plants

High-temperature manufacturing processes require specialized insulation for mechanical rooms, exterior storage bays, and process piping. Custom mineral wool board installations maintain operational thermal stability while protecting personnel.

For uninsulated vertical exterior walls in established properties, retrofitting with dense-pack material via our specialized commercial wall insulation and blown-in insulation systems restores building thermal integrity without major structural dismantling.

Professional Field Execution

Our Commercial Installation & Inspection Process

Commercial projects demand strict adherence to project schedules, safety standards, and code sign-offs. We execute every job through a structured four-phase workflow.

01

Plan Review & Thermal Audit

We analyze architectural blueprints, evaluate existing envelope conditions, and calculate required R-values to meet Minnesota Commercial Energy Code specifications.

02

Scope & Material Logistics

You receive a comprehensive proposal detailing insulation specifications, fire-rating compliance documentation, equipment staging plans, and firm project pricing.

03

Phased Field Installation

Our certified installation crew coordinates closely with general contractors and site superintendents, completing applications efficiently to keep your project timeline on schedule.

04

Code Inspection & Sign-Off

We perform post-installation thermal imaging assessments, verify depth density, clean all work sites thoroughly, and provide formal documentation for municipal permit sign-offs.

Common Commercial Inquiries

Commercial Insulation Frequently Asked Questions

Answers to common questions regarding commercial energy codes, material specifications, and installation logistics in Minnesota.

Minnesota Commercial Energy Code (IECC Climate Zones 6 and 7) mandates minimum R-values based on building component. Mass concrete walls require R-13.3 to R-15.8 continuous insulation (ci), steel-framed exterior walls require R-13 cavity insulation plus R-10ci, and flat commercial roofs require R-30 to R-38 continuous insulation above the roof deck.

Closed-cell spray polyurethane foam yields R-6.5 to R-7.0 per inch while acting as a seamless air barrier and vapor retarder in a single application. It adheres directly to metal walls and roofs, preventing interior condensation and structural sweating during Minnesota freeze-thaw cycles.

Commercial insulation stops thermal bridging and unconditioned air leakage, directly reducing HVAC mechanical equipment run times. Facility managers routinely record a 25% to 40% drop in monthly energy expenses, extending HVAC service life and maintaining constant indoor temperatures.

Yes. Our field teams arrange phased installations, evening or weekend scheduling, and containment partitions to maintain business operations without disrupting daily commercial or retail activities.

Yes. Major Minnesota commercial energy utilities offer financial rebates for commercial envelope thermal improvements and air sealing projects that exceed baseline energy code standards. We assist building owners with technical documentation during the rebate application process.

Planning a Commercial Insulation Project?

Contact Crescent Moon Insulation LLC today for a comprehensive commercial bid, energy audit, or thermal envelope specification consultation.

Explore Complementary Commercial Services