Building Sealing Services Minnesota
Stop uncontrolled air leakage, reduce energy bills, and stabilize indoor temperatures with professional building envelope sealing across Minnesota.
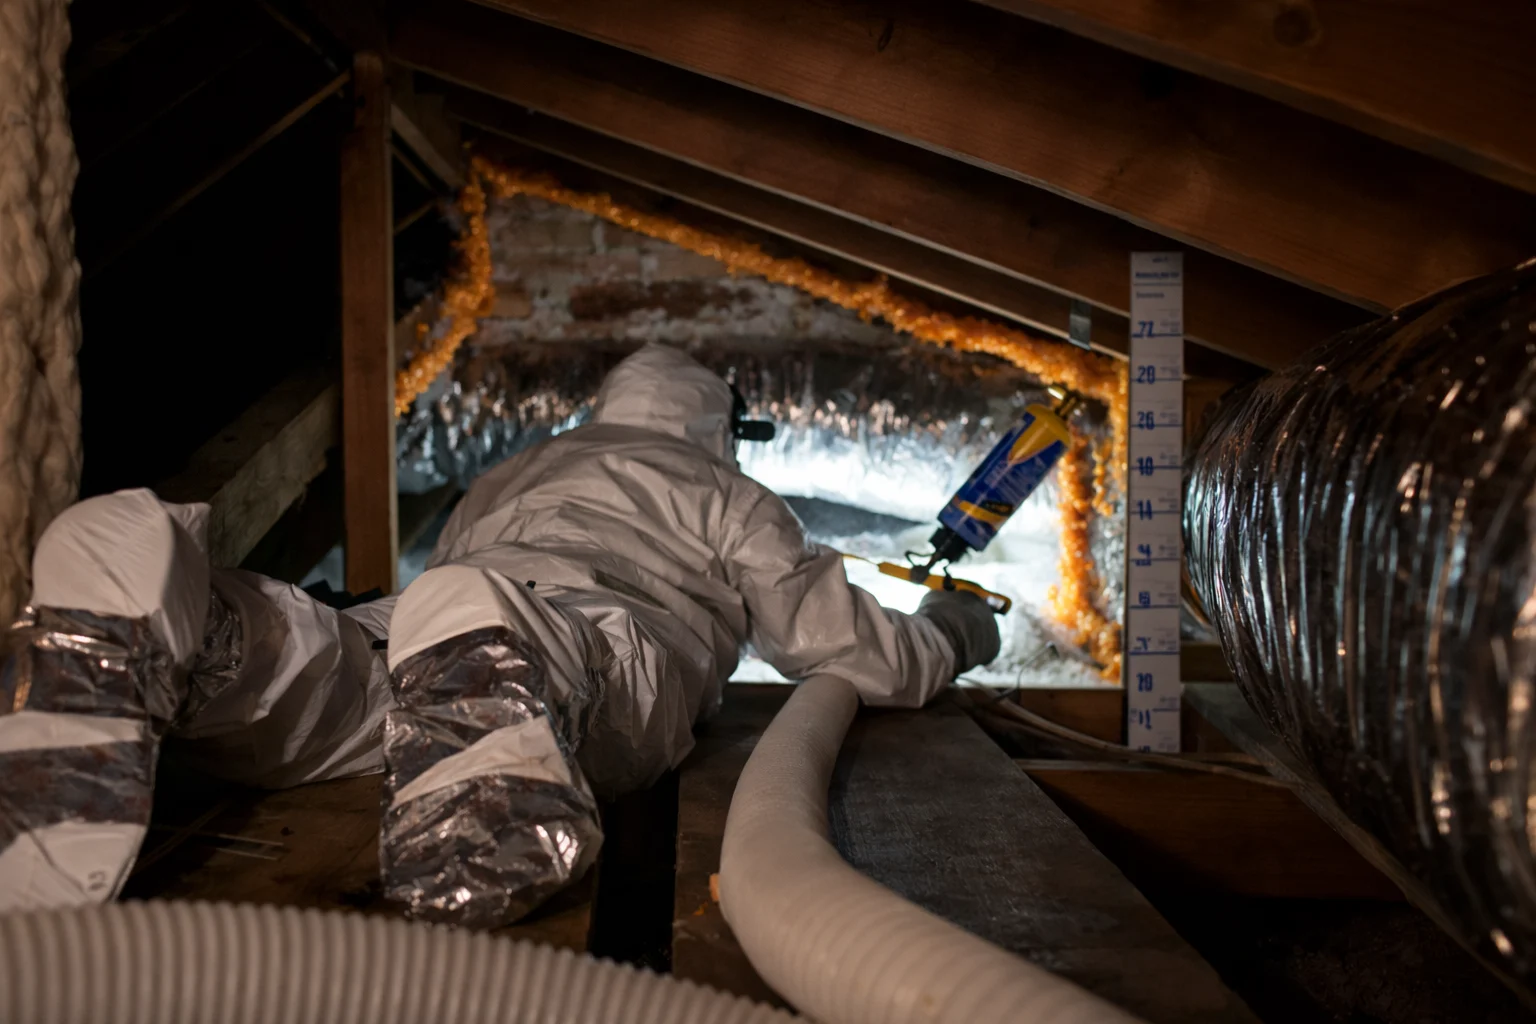
Building Sealing Services Minnesota: Building sealing is the targeted closure of unsealed cracks, seams, joints, and structural penetrations across a building envelope to eliminate uncontrolled air infiltration and thermal exfiltration. According to technical data from the U.S. Department of Energy, sealing building envelope leaks reduces heating and cooling energy expenses by up to 15 percent while protecting structural framing from interior moisture damage. Professional building sealing uses blower door pressure testing, thermographic imaging, expanding polyurethane foam, elastomeric sealants, and weatherization barriers to eliminate drafts, optimize HVAC performance, and maintain stable indoor humidity across Minnesota residential and commercial properties.
A Tighter Building Starts With Complete Envelope Sealing
Uncontrolled air currents degrade thermal insulation and force HVAC equipment to operate continuously.
Building sealing establishes an unbroken air barrier along the exterior boundary of a home or commercial building. Small fissures around top plates, rim joists, windows, doors, and electrical chases allow exterior air to penetrate the interior living space. In Minnesota's sub-zero winters, these gaps continuously exchange warm conditioned indoor air for freezing outdoor drafts.
Comprehensive building sealing stops convective air movement. Research published by the National Institute of Standards and Technology (NIST) demonstrates that commercial air barrier sealing reduces gas heating energy consumption by over 30 percent and cooling energy demands by up to 36 percent. Crescent Moon Insulation delivers precision air sealing tailored to upper Midwest building codes and climate conditions.
How Air Infiltration & Stack Effect Drive Energy Loss
Understanding envelope pressure dynamics during Minnesota heating seasons.
The Stack Effect Dynamics
During winter, warm air inside a building naturally expands and rises toward the upper ceiling and attic assemblies. As this warm air escapes through unsealed light fixtures, plumbing stacks, and ceiling bypasses, it creates a negative pressure zone at the lower levels of the building.
This negative pressure actively pulls freezing outdoor air inward through foundation sill plates, rim joists, basement windows, and exterior wall outlets. This continuous cycle is known as the stack effect.
Field guidance from the University of Minnesota Extension emphasizes that sealing both upper exfiltration paths and lower infiltration points is essential to neutralize pressure differentials and stabilize interior temperatures.
Interactive Cutaway: Unsealed vs. Sealed Air Barrier
Critical Building Sealing Locations
Where air leakage occurs and how specialized sealing eliminates thermal bypasses.
Attic Top Plates & Bypasses
Electrical wires, plumbing stacks, drop soffits, and recessed light fixtures create direct openings into attic spaces. Sealing these bypasses with expanding foam stops heat exfiltration.
Explore Attic Air Sealing →Rim Joists & Sill Plates
The framing junction where wood sill plates meet concrete foundation walls is a major draft source. Applying closed-cell spray foam seals rim joist cavities completely.
Explore Crawl Space Insulation →Outlets & Wall Penetrations
Electrical outlets, light switches, hose bibbs, and exterior vent hoods allow air migration through wall cavities. Custom foam gaskets and sealant stop wall drafts.
Explore Wall Insulation →Commercial Expansion Joints
Commercial structures feature curtain walls, masonry expansion joints, and roof parapets that require heavy-duty elastomeric air barrier sealants to accommodate movement.
Explore Commercial Insulation →Duct Work & Mechanical Chases
Unsealed duct seams draw unconditioned attic or crawl space air into furnace blower units. Professional mastic sealant eliminates distribution losses.
Rough Openings & Sheathing
Sealing window framing rough openings, house wrap seams, and exterior sheathing joints before drywall installation ensures compliance with modern energy codes.
Explore New Construction Sealing →Measurable Impact of Envelope Air Sealing
Blower door testing measures air tightness in Air Changes per Hour at 50 Pascals (ACH50).
Before air sealing, an unsealed Minnesota home often exhibits leakage rates between 7.0 and 12.0 ACH50, meaning the entire volume of indoor air escapes up to twelve times every hour. This massive exchange forces heating systems to run constantly during winter months.
Following comprehensive building sealing by Crescent Moon Insulation, air tightness drops to 2.0 to 3.0 ACH50. Compliance criteria established by the EPA Indoor airPLUS Standard show that low infiltration rates protect structural assemblies from moisture degradation while improving indoor comfort.
Blower Door Test Results: ACH50 Air Leakage Comparison
Data benchmark source: U.S. Building Envelope Airtightness Performance Standards.
Building Sealing Materials & Methods
Comparing sealant performance across key building envelope applications.
| Material / Method | Primary Application | Air Barrier Rating | Durability | Expansion Capability |
|---|---|---|---|---|
| Closed-Cell Spray Foam | Rim joists, wall framing, large structural gaps | High (ASTM E2178 compliant) | Permanent structural bond | Expands to fill irregular voids |
| Elastomeric Mastic & Caulk | Window/door perimeters, joint seams, top plates | High air barrier resistance | 25+ year flexible lifespan | Flexes with building thermal expansion |
| Aerosol Envelope Sealing | Whole-building pressurized envelope sealing | Ultra-High (Seals gaps under 1/2 inch) | Lifetime interior seal | Automatically deposits in escaping air pathways |
| Foam Gaskets & Weatherstripping | Electrical outlets, door thresholds, access hatches | Moderate air barrier seal | 10 to 15 years replaceable | Compresses under mechanical pressure |
Building Sealing Savings Estimator
Calculate estimated air leakage reduction and annual heating/cooling bill savings for your building.
Our Professional Building Sealing Workflow
How Crescent Moon Insulation ensures complete air barrier continuity.
Blower Door Audit
We depressurize the structure and utilize thermal cameras to pinpoint hidden infiltration points across the building envelope.
Strategic Plan
Our technicians formulate a custom sealing strategy selecting code-approved spray foams, caulks, and weatherization barriers.
Precision Application
We meticulously seal top plates, rim joists, duct penetrations, exterior wall chases, and framing joints throughout the building.
Post-Seal Verification
A final blower door pressure test quantifies CFM50 reduction and verifies ventilation compliance with indoor air standards.
Combine building sealing with comprehensive insulation for optimal energy efficiency.
Explore Whole Home InsulationBuilding Sealing Frequently Asked Questions
Common questions regarding envelope air sealing, blower door tests, and building performance.