New Construction Insulation Minnesota

Precision thermal envelope engineering, code-compliant R-values, and air sealing for residential and commercial builds across Minnesota.

Builder & Homeowner Guide

Optimizing Thermal Envelopes from the Ground Up

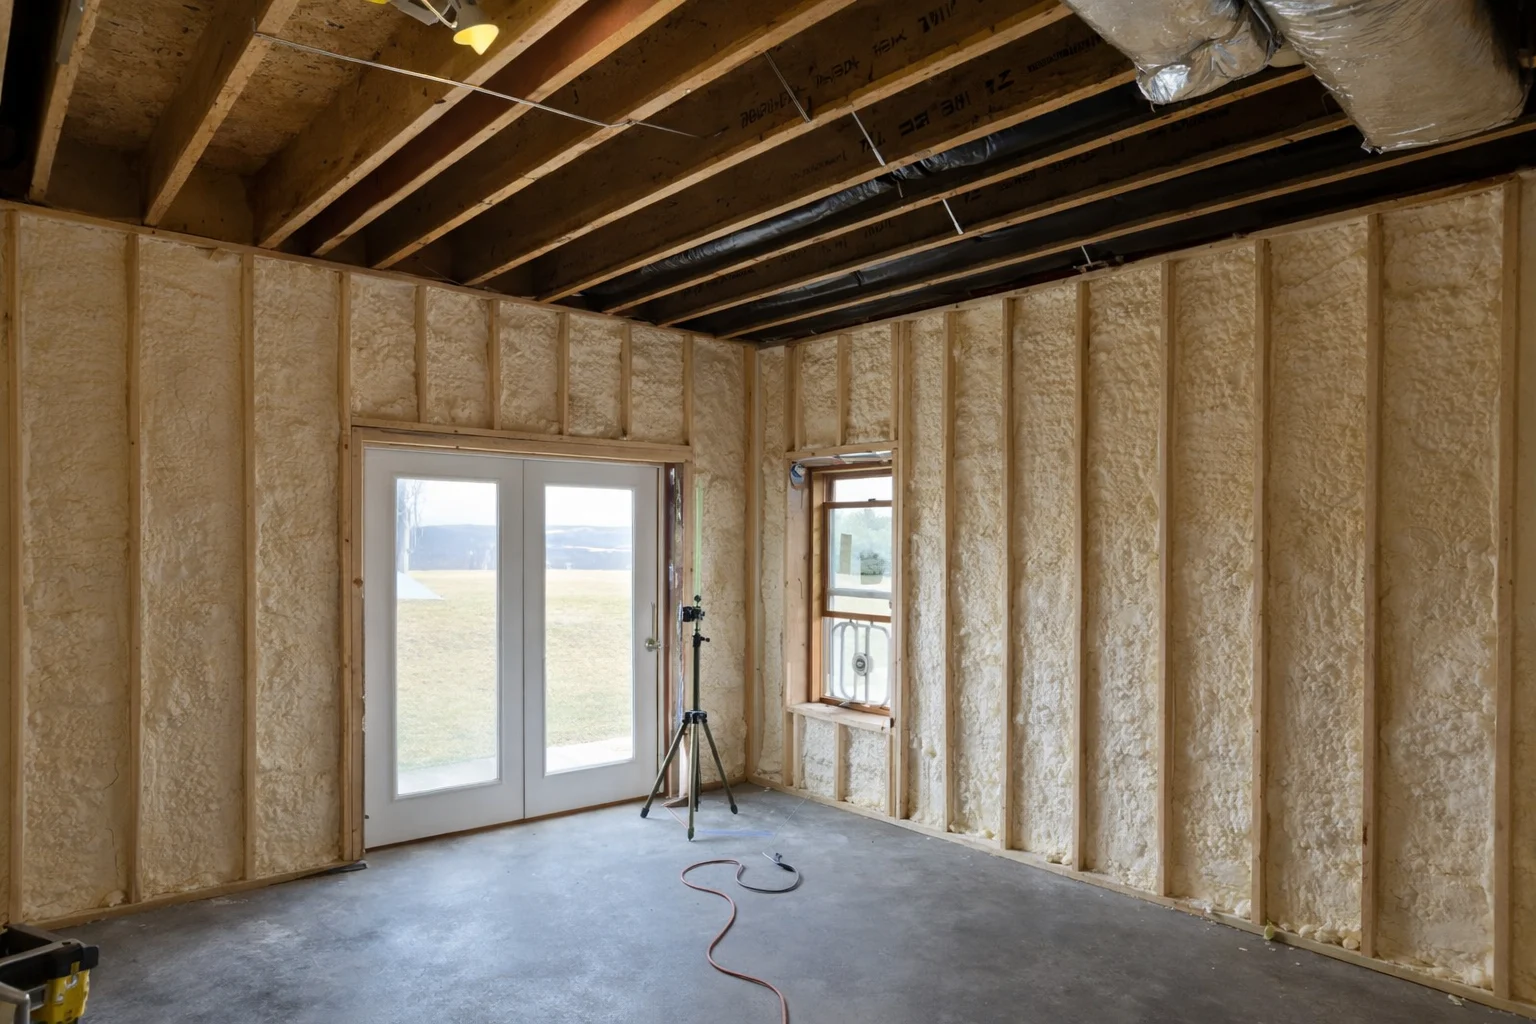
Constructing a new home or commercial building in Minnesota presents a unique opportunity to build an airtight, energy-efficient structure. During the open-stud framing phase, contractors gain unrestricted access to exterior wall cavities, floor cantilevers, rim joists, and roof assemblies.

According to guidelines published by the U.S. Department of Energy, proper installation of insulation and continuous air barriers during initial construction yields significantly higher thermal performance than attempting retrofit upgrades decades later.

New Construction Insulation in Minnesota

1. Minnesota Building Code R-Value Requirements

Minnesota is divided into two distinct climate zones under the International Energy Conservation Code: Climate Zone 6 across southern and central counties (including Minneapolis, St. Paul, and St. Cloud) and Climate Zone 7 across northern regions (including Brainerd, Duluth, and Bemidji). Navigating the official Minnesota Energy Code requires strict adherence to minimum assembly R-values for every portion of the building shell.

To meet state code requirements, builders can choose between prescriptive R-value targets or total building performance modeling. Below are the standard prescriptive R-value minimums for new residential construction in Minnesota:

Building Component Climate Zone 6 Requirement Climate Zone 7 Requirement Recommended High-Performance Target
Attic / Flat Ceiling R-60 R-60 R-60 to R-70 Blown Cellulose
Wood Frame Exterior Walls R-20 or R-13 + R-5ci R-21 or R-13 + R-7.5ci Flash & Batt Hybrid (R-23+)
Rim Joist / Band Joist R-20 Continuous R-20 Continuous 2" Closed-Cell Spray Foam (R-14 + Air Seal)
Basement Foundation Walls R-15 Continuous / R-19 Cavity R-15 Continuous / R-19 Cavity R-20 Rigid Foam or Spray Foam
Crawl Space Walls R-15 Continuous / R-19 Cavity R-15 Continuous / R-19 Cavity R-20 Encapsulated Foam Barrier

Installing insulation to these specifications prevents conductive heat transfer through structural framing members, known as thermal bridging. By combining cavity insulation with continuous exterior insulation or air-impermeable foam, builders eliminate cold spots on interior drywall surfaces.

2. Thermal Envelope Air Sealing in New Builds

Thermal insulation cannot function effectively without continuous air sealing. Air leakage accounts for up to 40% of space heating energy loss in cold climates. Technical documentation from the Building America Solution Center demonstrates that sealing building envelope gaps prior to insulation placement prevents warm, humid indoor air from migrating into cold wall cavities where moisture condensation occurs.

Minnesota Energy Code mandates a maximum allowable air leakage rate of 3.0 Air Changes per Hour at 50 Pascals (ACH50) verified through a mandatory blower door diagnostic test. Achieving sub-2.0 ACH50 ratings requires meticulous attention to critical penetration areas:

  • Top and Bottom Plate Seals: Applying elastomeric sealants or foam gaskets beneath sill plates and along top plate penetrations for electrical wiring and plumbing stacks.
  • Rim Joist Junctions: Spraying closed-cell polyurethane foam along the rim joist perimeter to form a zero-permeance seal over rim headers and sill plates.
  • Window and Door Rough Openings: Filling low-expansion foam sealant around window frames to link the interior air barrier to the exterior weather-resistive barrier.
  • Mechanical Penetrations: Executing complete whole building air sealing around exterior duct vents, chimney chases, and recessed lighting fixtures.

Animated Thermal Envelope & Air Barrier Dynamics

Visualization of winter heat loss in unsealed framing vs a continuous air barrier and high-R hybrid assembly.

Standard Unsealed Framing (Air Leaks) Sealed Hybrid Thermal Barrier (Crescent Moon Standard) Heat Escapes & Drafts Form 100% Thermal & Vapor Barrier Lock

3. Spray Foam Batt Hybrid & Cavity Systems

Selecting the ideal insulation material strategy depends on your architectural plans, energy target, and project budget. One of the most effective approaches in Minnesota residential construction is the New Build Spray Foam Batt Hybrid system (commonly called Flash-and-Batt).

In a hybrid configuration, installers spray 1.5 to 2 inches of closed-cell polyurethane foam directly onto the interior face of the exterior wall sheathing. This initial layer seals every seam, nail penetration, and corner gap, establishing a impermeable vapor barrier. The remaining stud cavity is then packed with unfaced fiberglass batts or blown-in dense-pack cellulose. This hybrid system delivers superior airtightness at roughly half the cost of a full-depth spray foam application.

Flash & Batt Hybrid Advantages

  • Creates a seamless air and vapor seal directly against sheathing.
  • Eliminates condensation risk on cold exterior OSB surfaces.
  • Delivers high assembly performance (R-23+ in 2x6 walls).
  • More cost-effective than 100% closed-cell spray foam.

Full-Depth Spray Foam Advantages

  • Maximum R-value per inch (R-6.5 to R-7.0 per inch for closed-cell).
  • Adds structural racking strength to exterior wall framing.
  • Ideal for unvented cathedral ceilings and vaulted roof decks.
  • Complete sound dampening across exterior acoustic frequencies.

Wall Cavity Assembly Cutaway Detail

Cross-section illustration of 2x6 exterior wall stud bay with Flash & Batt hybrid insulation layer.

Exterior OSB Sheathing 2" Closed Cell Foam (Air Barrier) R-15 Unfaced Mineral Wool / Fiber Batt 1/2" Interior Drywall Top Framing Plate Seal Continuous Air & Vapor Barrier (Zero Perm) Fills Remaining Cavity without Compression Interior Airtight Drywall Primer & Finish

4. Material Performance Comparison Matrix

Every building material provides specific thermal, acoustic, and moisture properties. Research published by the University of Minnesota Extension emphasizes matching insulation properties to the exact assembly exposure in cold climate construction.

Insulation Type R-Value per Inch Air Sealing Ability Vapor Retarder Grade Best New Construction Application
Closed-Cell Spray Foam R-6.5 to R-7.0 Excellent (Self-Sealing) Class II Vapor Retarder (at 1.5"+) Rim Joists, Vaulted Ceilings, Flash & Batt
Open-Cell Spray Foam R-3.7 to R-3.9 Excellent Air Barrier Vapor Permeable (Requires Vapor Retarder) Interior Partitions, Attic Roof Decks
Blown-In Loose Cellulose R-3.6 to R-3.8 Moderate (When Dense-Packed) Vapor Permeable Attics & Dense-Pack Wall Cavities
High-Density Fiberglass Batts R-3.7 to R-4.3 None (Requires Separate Air Seal) Vapor Permeable Standard 2x4 and 2x6 Exterior Walls
Mineral Wool Batts R-4.0 to R-4.3 None (Requires Air Seal) Vapor Permeable Fire-Rated Walls & Sound Mitigation Assemblies

5. Builder Execution & Workflow Schedule

Effective insulation installation during new construction hinges on seamless trade coordination. Crescent Moon Insulation works closely with general contractors and project managers to slot into the construction timeline without causing jobsite delays.

STAGE 1

Framing & Rough-In Review

Inspection of framing, roof decking, cantilevers, and rough mechanical, electrical, and plumbing penetrations prior to insulation application.

STAGE 2

Air Sealing & Rim Joist Foam

Application of perimeter air sealing, top plate foam, and complete spray foam coverage across basement rim joists and band joists.

STAGE 3

Cavity Insulation & Vapor Retarder

Installation of wall cavity batts, flash spray foam layers, and continuous polyethylene or smart vapor retarder membranes.

STAGE 4

Attic Blow & Code Verification

Blowing ceiling cellulose to R-60 depth after drywall installation, followed by final blower door test verification.

Minnesota New Construction Insulation R-Value & Cost Estimator

Calculate recommended thermal R-values, hybrid material configurations, and estimated annual heating savings based on your build specs.

Recommended Code R-Value
R-60
Recommended Assembly Strategy
2" Closed Cell Foam + R-44 Cellulose
Estimated Annual Heating Cost Savings
$640 / year
Target Blower Door Rating
< 2.0 ACH50

Authority Building Code & Science References

All technical figures and R-value recommendations in this guide are derived from verified federal and state research organizations:

8. Frequently Asked Questions (FAQ)

Common inquiries from general contractors, home builders, and buyers regarding new construction insulation in Minnesota:

What R-value is required for new construction walls in Minnesota?

Under Minnesota Energy Code rules for Climate Zones 6 and 7, exterior wood-framed walls require a minimum of R-20 cavity insulation or R-13 cavity insulation combined with R-5 continuous exterior insulated sheathing. High-performance builders frequently utilize 2x6 stud wall framing filled with R-21 high-density batts or flash-and-batt hybrid spray foam to maximize occupant comfort.

Why is insulating during new construction superior to retrofitting later?

New construction offers complete, unobstructed access to framing cavities, top plates, floor joist headers, and roof assemblies before drywall is installed. Technicians can air seal critical junctions and apply seamless continuous insulation barriers that are impossible to reach or retrofit once wall surfaces are sealed.

What is the flash-and-batt hybrid insulation system for new builds?

The flash-and-batt system combines 1.5 to 2 inches of closed-cell spray foam applied directly to the exterior sheathing with unfaced fiberglass or mineral wool batts filling the rest of the stud cavity. The spray foam establishes a continuous air and vapor seal, while the cavity batts provide cost-effective thermal resistance.

What blower door test rating is required for new Minnesota homes?

Minnesota building codes require new single-family residential homes to pass an official blower door test showing an air leakage rate of 3.0 ACH50 or less. Thorough pre-insulation air sealing around plates, duct penetrations, and rim joists ensures your build passes code inspection smoothly.

Do unvented roof assemblies require special spray foam insulation?

Yes. Unvented cathedral roofs or conditioned attic spaces require air-impermeable insulation applied directly against the underside of the roof deck. Closed-cell spray foam prevents warm indoor air from contacting cold roof sheathing, preventing condensation formation without requiring traditional soffit-to-ridge ventilation channels.

Explore Complementary Insulation Services

Planning a New Build in Minnesota?

Partner with Crescent Moon Insulation for code-compliant thermal envelope installation and trade-friendly scheduling. Contact our team for plan reviews and project estimates.