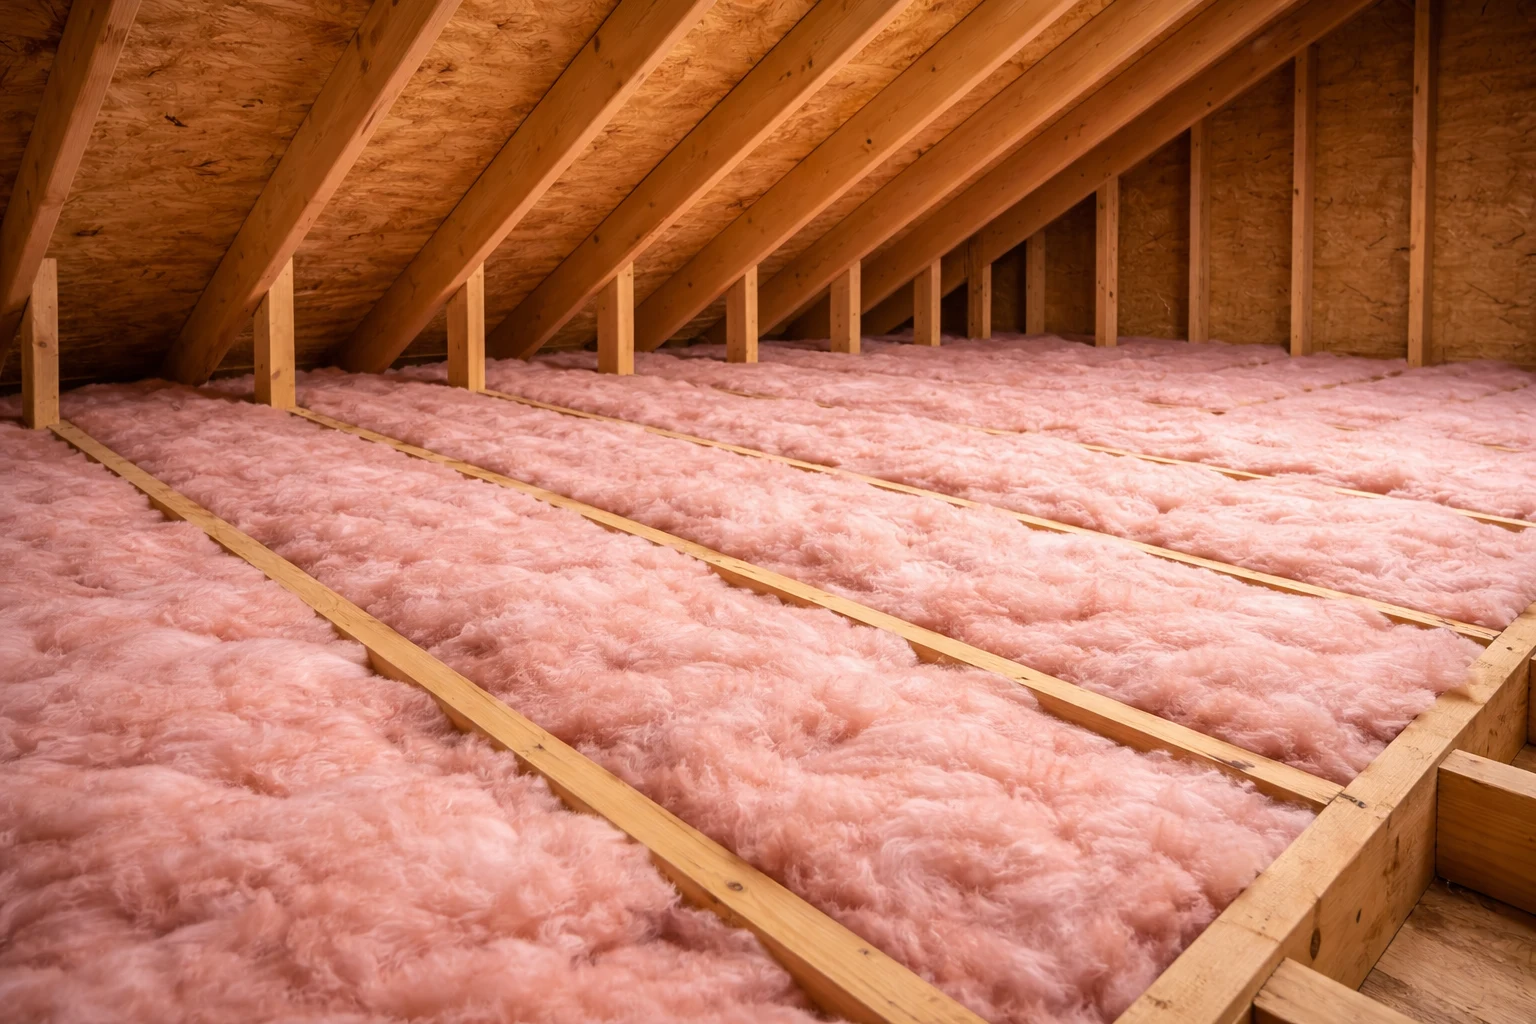
Professional attic insulation services engineered to eliminate thermal loss, lower utility bills, prevent destructive ice dams, and keep Minnesota homes comfortable in every season.
Attic insulation in Minnesota requires a minimum thermal resistance rating of R-49 to R-60 under U.S. Department of Energy standards for Climate Zones 6 and 7. Installing 16 to 20 inches of high-density blown-in cellulose or fiberglass insulation over a fully sealed ceiling deck cuts residential heating and cooling energy loss by up to 15 percent while preventing destructive ice dam formation. Professional retrofits combine air sealing across ceiling bypasses with attic ventilation baffles to maintain structural roof integrity during severe sub-zero winters.
Attic Insulation Expertise
Thermal Comfort Starts at the Top of Your Home
Your attic space functions as the single most critical thermal barrier protecting your living areas from Northern climate extremes. In Minnesota, uninsulated or under-insulated attics act as primary channels for building heat loss during freezing winters and excessive radiant heat gain during humid summers.
Crescent Moon Insulation delivers engineered attic insulation solutions tailored for residential upgrades, historical retrofits, and new construction. By evaluating structural framing, moisture levels, and air leakage pathways, our team installs thermal barriers designed to meet rigorous building standards.
Upgrading underperforming attic space yields immediate financial returns through lower monthly utility bills, reduced heating system workload, and sustained indoor temperature stability throughout your entire house.
Why Minnesota Homes Require High-Performance Attic Insulation
Homes located throughout central Minnesota service areas and the surrounding regions endure some of the most demanding heating degree days in North America. When winter temperatures drop below zero, heated interior air naturally rises due to buoyancy effects, creating positive pressure against your top-floor ceiling. This physical principle, known as the stack effect, forces conditioned heat through unsealed ceiling penetrations directly into the cold attic envelope.
According to research published by the U.S. Department of Energy Insulation Guidelines, uninsulated attic ceilings account for up to 30 percent of a home's total building envelope heat loss. As warm air escapes into the attic cavity, it creates a vacuum effect that pulls cold outdoor air inside through basement rim joists, windows, and exterior wall footings.
Beyond increasing fuel consumption, excessive attic heat loss causes severe physical damage to roof structures. When escaping heat warms the underside of roof sheathing, it melts accumulated snow cover. The melted water flows down to the cold roof overhangs, where sub-zero temperatures freeze it into heavy ice barriers, causing water backup under shingles and structural deterioration.
Attic Performance Comparison: Heat Loss & Ice Dam Formation
Architectural cutaway showing thermal dynamics in an under-insulated attic versus a properly sealed and insulated R-60 attic envelope.
Recommended Attic R-Values for Minnesota (Climate Zones 6 & 7)
Thermal resistance in building materials is quantified using R-values. The higher the R-value, the greater the material's resistance to conductive heat transfer. Because Minnesota encompasses U.S. Climate Zone 6 (southern and central areas including Minneapolis, St. Cloud, and Brainerd) and Climate Zone 7 (northern border counties), thermal requirements are higher than in most of the nation.
The U.S. Department of Energy R-Value Recommendations specify that uninsulated attics in Minnesota must be upgraded to R-49 through R-60. If an existing attic already contains 3 to 4 inches of older insulation, topping off the space to reach R-49 or R-60 is recommended to maximize thermal protection.
Target Rating
Blown Cellulose Depth
Blown Fiberglass Depth
Recommended Application Zone
Thermal Loss Reduction
R-38
10.5 Inches
14.5 Inches
Code Minimum (Legacy Standards)
81 Percent
R-49
13.5 Inches
18.5 Inches
Standard Upgrade (Zone 6)
90 Percent
R-60
16.5 Inches
22.5 Inches
High-Efficiency Target (Zone 6 & 7)
95 Percent
Thermal Heat Loss Reduction by Attic R-Value Rating
Data visualization showing percentage of attic thermal heat loss eliminated as R-value increases from base uninsulated levels.
Comparing Attic Insulation Materials
Selecting the ideal material for your attic depends on existing insulation conditions, roof framing geometry, and performance goals. Crescent Moon Insulation installs high-grade insulation products manufactured specifically for residential building envelopes.
1. Loose-Fill Blown Cellulose
Blown cellulose consists of post-consumer recycled paper fiber treated with natural borate minerals for flame retardancy and pest deterrence. Cellulose delivers an impressive thermal rating of R-3.7 per inch. Because of its dense fiber network, loose-fill cellulose flows into tight joist corners, around wiring, and over irregular attic floors, creating a continuous blanket that blocks convective airflow far more effectively than fiberglass batt materials. Explore our dedicated blown-in attic insulation options for detailed material specifications.
2. Blown-In Fiberglass
Modern unbonded blown fiberglass provides clean, lightweight coverage with an R-value rating ranging from R-2.5 to R-2.8 per inch. It is non-combustible, moisture-resistant, and does not settle over time. Fiberglass performs well in open attic spaces when installed to precise manufacturer depth gauges over an air-sealed ceiling surface.
3. Spray Polyurethane Foam (SPF)
Closed-cell spray foam yields the highest thermal value per inch (R-6.5 to R-7.0) while functioning as both a thermal barrier and a vapor-impermeable air seal. Spray foam is applied directly to the underside of roof rafters in conditioned attic conversions or along difficult-to-reach attic kneewalls and perimeter soffit top plates.
Insulation Type
R-Value Per Inch
Air Sealing Capability
Settling Factor
Pest Deterrence
Loose-Fill Cellulose
R-3.7
High (Dense Pack Resistance)
Minimal (Settles ~15% Initially)
High (Borate Infused)
Blown Fiberglass
R-2.6 - R-2.8
Low (Requires Dedicated Sealant)
Zero Settling
Neutral
Spray Polyurethane Foam
R-6.5 - R-7.0
Monolithic Vapor & Air Barrier
Zero Settling
High (Inert Barrier)
Fiberglass Batts
R-3.1 - R-3.4
Poor (Vulnerable to Void Gaps)
Zero Settling
Neutral
The Critical Link Between Air Sealing, Insulation, and Ventilation
A common misconception among property owners is that adding more insulation alone resolves home heating problems. In reality, fibrous insulation materials such as cellulose and fiberglass act like a wool sweater: they trap heat but allow air to pass through easily. Without preliminary sealing of underlying ceiling leaks, warm room air drives moisture directly up into your fresh insulation.
Guidance from the Pacific Northwest National Laboratory Building America Guide emphasizes that attic air sealing must precede insulation blowing. Our technicians locate hidden ceiling bypasses, including open partition wall top plates, recessed lighting cans, electrical wire penetrations, attic access hatches, and plumbing stacks, sealing them with expanding polyurethane foam and fire-rated caulking. Discover how our attic air sealing solutions permanently eliminate hidden energy leaks.
Furthermore, maintaining proper attic ventilation is essential. Continuous air movement must flow from soffit intake vents up to ridge exhaust vents to carry out residual moisture vapor. Crescent Moon Insulation installs rigid cardboard or plastic rafter baffles along every soffit bay before blowing insulation, preventing material from blocking intake airflow. Supplementing your attic with engineered attic ventilation systems ensures year-round moisture balance.
Animated visual showing continuous outdoor airflow from soffits to ridge vents while heat is stopped cleanly at the insulated ceiling plane.
Minnesota Attic Insulation & Savings Calculator
Estimate the required insulation depth, material volume, and annual heating cost savings for your home.
Existing Thermal Protection
R-15
Additional Depth Required
12.2 Inches
Estimated Material Required
~48 Bags
Estimated Annual Heating/Cooling Savings
$380 / Year
Our Professional Attic Insulation Process
Delivering high-performance insulation requires meticulous attention to detail at every phase of installation. Crescent Moon Insulation follows a standardized 4-step execution framework engineered for complete quality control.
4-Step Professional Attic Retrofit Workflow
Comprehensive project execution steps from initial inspection to final density testing.
Step 1: Thorough Attic Inspection & Moisture Analysis: Our certified technicians examine the entire attic space, checking roof sheathing for past water staining, verifying existing insulation depth, testing for electrical hazards, and mapping all open air bypasses. If damaged or rodent-contaminated insulation is found, we perform comprehensive attic insulation removal and full attic decontamination and sanitization prior to new installation.
Step 2: Air Sealing & Structural Prep: We seal top plates, wire drops, duct boots, and ceiling fixtures with expanding foam. Bath fan exhaust ducts are insulated and clamped to ensure direct termination outside the building.
Step 3: Ventilation Baffle Setup & Hatch Insulation: Rafter vents are stapled into every rafter bay at the eaves to guarantee unobstructed intake airflow. The attic access scuttle hole or pull-down ladder is sealed with draft gaskets and fitted with rigid insulated boxing.
Step 4: Pneumatic Blown-In Application: Using calibrated blowing equipment, we apply loose-fill material to uniform depth rulers installed throughout the attic space, achieving exact target R-49 or R-60 density.
Ice Dam Prevention & Moisture Control
Ice dams represent one of the most destructive winter hazards for homeowners across Minnesota. According to the University of Minnesota Extension Ice Dam Prevention Guide, ice dams are not caused by cold weather alone, but by uneven roof deck temperatures created when building heat escapes into unconditioned attic spaces.
When interior heat warms the peak of your roof deck above freezing, accumulated snow melts and flows down toward the unheated eaves. Upon reaching the cold gutter line, the runoff refreezes, creating a solid ridge of ice. As additional snow melts behind the dam, water pools against roof shingles, eventually backing up into soffits, ceilings, and interior drywall.
Our integrated attic insulation and air sealing services solve ice dams at their root cause. By preventing warm indoor air from reaching the attic cavity and maintaining continuous ventilation beneath the roof deck, your roof surface remains uniform in temperature, keeping snow cover stable throughout winter freezes.
Under U.S. Department of Energy standards for Climate Zones 6 and 7, Minnesota residential attics require an insulation rating of R-49 to R-60. Achieving this performance level typically requires 16 to 20 inches of blown-in cellulose or 18 to 22 inches of blown fiberglass insulation.
Blown cellulose provides higher thermal resistance per inch (R-3.7 vs R-2.6) and superior resistance to convective airflow in sub-zero winter temperatures compared to loose-fill fiberglass. Both materials perform effectively when installed to proper thickness over a completely air-sealed ceiling deck.
Common indicators include visible floor joists above current insulation, uneven room temperatures between upper and lower levels, drafty ceilings, ice dam formation along roof eaves, and high heating bills during winter months.
Yes. Air sealing open ceiling bypasses around plumbing stacks, electrical wires, top plates, and recessed lighting fixtures is critical. Adding insulation without sealing air leaks allows warm indoor air to flow through the insulation, reducing thermal efficiency and creating attic moisture risks.
Yes. Ice dams form when escaping interior heat warms the roof deck, melting snow that refreezes at cold eaves. Combining precision attic air sealing with R-60 attic insulation and soffit-to-ridge ventilation keeps the roof deck cold, preventing snow melt and ice dam creation.
According to ENERGY STAR Air Sealing and Insulation Data, sealing air leaks and topping off attic insulation to recommended thermal levels reduces annual heating and cooling expenses by up to 15 percent.
Complementary Insulation & Sealing Services
Blown-In Insulation
High-density loose-fill cellulose and fiberglass application for seamless attic thermal coverage.