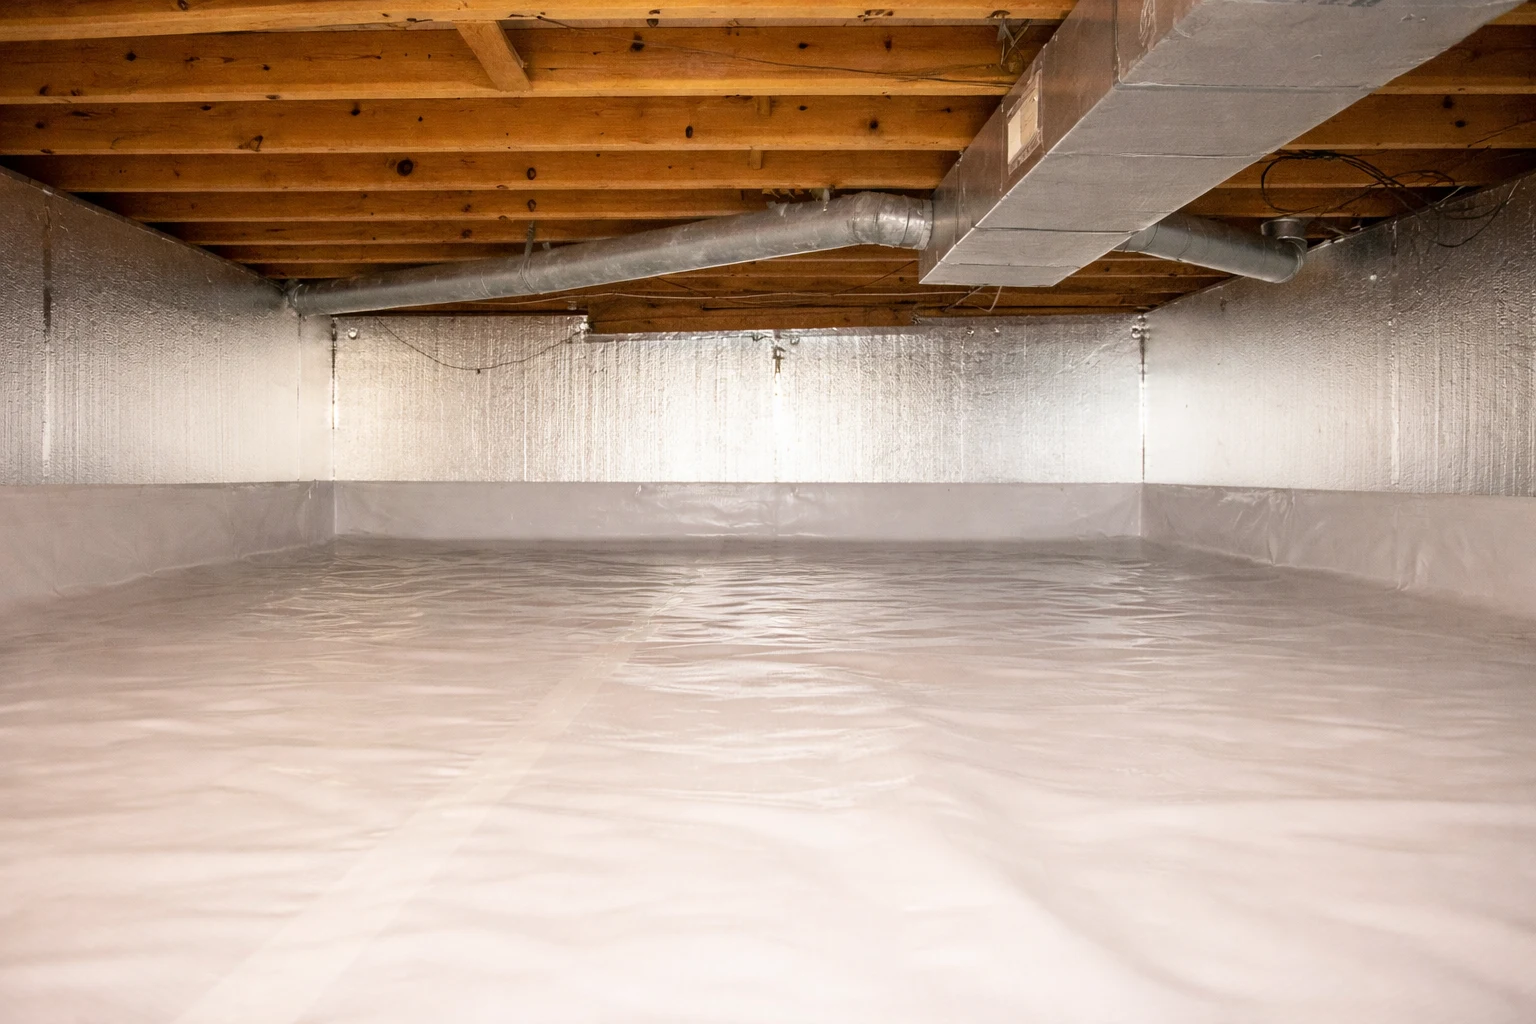
Crawl Space Insulation Minnesota
Protect your home from moisture, heat loss, and poor air quality with professionally installed crawl space insulation designed for Minnesota conditions.
Crawl space insulation Minnesota homes rely on seals the foundation envelope, blocks ground moisture, and stops cold outdoor air from infiltrating subfloors. In Minnesota climate zones 6 and 7, uninsulated crawl spaces cause frigid floors, elevated energy bills, and structural moisture degradation. Professional crawl space insulation and encapsulation combine high-performance vapor barriers with continuous wall rigid foam or closed-cell spray foam insulation. This building science approach transforms damp, unconditioned spaces into dry, thermally stable environments that reduce heating loads and protect indoor air quality.
Control Ground Moisture and Stop Cold Subfloors
The space beneath your ground floor exerts a massive influence over comfort and heating expenditure throughout northern winters. According to building science data published by the U.S. Department of Energy, uninsulated foundation crawl spaces suffer from significant radiant heat loss and unmanaged stack effect air movement.
As warm air rises through upper levels and leaves via attic vents, negative pressure sucks frigid air into unconditioned crawl spaces through foundation cracks and open vents. This drafty air cools exposed floor joists and plumbing lines, forcing furnaces to work harder.
Research from the University of Minnesota Extension highlights that unsealed earth floors continuously emit water vapor upward into joists and floor cavity insulation. Proper crawl space insulation and vapor barrier installation isolate the living zone from ground dampness, stabilizing subfloor temperatures and preventing timber rot.
Moisture Control
Heavy-duty 12 to 20 mil vapor barrier liners block capillary ground dampness and condensation.
Energy Savings
Continuous rigid foam and spray foam insulation reduce monthly heating energy loss through subfloors.
Subfloor Warmth
Eliminates drafty winter floors by bringing the foundation footprint inside the conditioned envelope.
Structural Integrity
Protects floor joists, rim joists, and sill plates from humidity damage and wood-destroying fungi.
Encapsulated Crawl Spaces vs. Traditional Vented Crawl Spaces
Historically, building codes specified open foundation vents to disperse dampness. Modern building science from the U.S. Environmental Protection Agency proves that venting outdoor air into a crawl space introduces warm summer humidity and arctic winter drafts. Encapsulating and insulating foundation walls creates a superior thermal boundary.
| Performance Feature | Traditional Vented Crawl Space | Encapsulated & Insulated Crawl Space |
|---|---|---|
| Thermal Envelope Location | Subfloor fiberglass batts (frequently sag or drop) | Continuous rigid foam or spray foam on foundation walls |
| Ground Moisture Protection | Uncovered earth or thin 4-mil plastic sheet | Sealed 12-20 mil reinforced vapor barrier taped to walls |
| Winter Air Infiltration | High draft entry through open foundation vents | Air-sealed perimeter rim joists and sealed vents |
| Winter Floor Temperatures | Cold, uncomfortable hardwood and tile surfaces | Warm, ambient subfloors near main floor temperature |
| Plumbing Protection | High risk of freezing water pipes during winter sub-zero drops | Pipes remain protected inside conditioned foundation space |
| Energy Bill Savings Impact | Minimal thermal retention | 15% to 25% lower annual space heating consumption |
Crawl Space Insulation Materials & Thermal Performance Data
Selecting appropriate materials is critical for long-term thermal retention in cold climate zones 6 and 7. The chart below illustrates the thermal resistance (R-value per inch) and relative moisture resistance ratings across common crawl space insulation materials.
Thermal & Vapor Resistance Comparison
For Minnesota applications, insulating rim joists with closed-cell spray foam combined with continuous wall rigid XPS or Polyiso board delivers maximum air barrier integrity while complying with local energy codes.
Crawl Space Insulation & Energy Savings Calculator
Use this interactive tool to estimate recommended R-values, heat loss reduction, and potential annual heating savings based on your home's foundation dimensions and current crawl space condition.
Cutaway Graphic: Encapsulated Foundation Thermal Barrier
This technical diagram illustrates how an encapsulated and insulated crawl space stops outdoor draft infiltration and ground vapor migration into upper floor joists.
Step-by-Step Professional Crawl Space Encapsulation Protocol
Crescent Moon Insulation adheres to rigorous building performance standards when installing crawl space encapsulation and insulation systems across Minnesota properties.
Inspection & Assessment
We evaluate foundation walls, rim joists, earth floor levels, and plumbing penetrations to plan continuous insulation and vapor barrier coverage.
Site Prep & Grade Leveling
Debris, organic material, and old damaged insulation are removed. The ground surface is graded smoothly to eliminate sharp rocks prior to liner placement.
Vapor Barrier Liner Installation
Reinforced 12-to-20 mil vapor barrier membrane is laid continuously across the dirt floor, overlapped, sealed with specialized waterproof tape, and fastened up foundation walls.
Wall Insulation & Rim Joist Air Sealing
Continuous rigid polyisocyanurate or closed-cell spray foam insulation is attached along masonry walls. Rim joist cavities are air sealed with expanding foam.
Frequently Asked Questions About Crawl Space Insulation
Traditional crawl space insulation typically involves placing fiberglass batts between floor joists beneath an unconditioned space. Crawl space encapsulation seals the entire area by covering the dirt floor with a heavy-duty vapor barrier, insulating the exterior foundation walls continuously, and closing foundation vents to transform the crawl space into a clean, conditioned space within the building envelope.
Under U.S. Department of Energy building science standards for Minnesota climate zones 6 and 7, crawl space continuous wall insulation should meet a minimum rating of R-15 to R-20 for rigid foam or closed-cell spray foam, while subfloor insulation beneath unvented spaces should meet R-30 to R-38.
Crawl space insulation reduces air infiltration and thermal radiation loss beneath living quarters. By preventing cold ground air from entering during winter and blocking ambient summer humidity, HVAC systems consume less energy to maintain consistent thermostat settings.
Continuous foundation wall insulation combined with full ground encapsulation is widely recognized by building performance experts as superior to subfloor batts. Wall insulation keeps plumbing lines inside the thermal envelope, eliminates subfloor thermal bridging, and prevents moisture accumulation beneath floorboards.
When properly installed using heavy-duty reinforced polyethylene vapor barriers (12 to 20 mil) and closed-cell spray foam or rigid polyisocyanurate panels, a crawl space encapsulation and insulation system can perform effectively for over 25 years.