Blown-In Attic Insulation Minnesota
High-performance loose-fill cellulose and fiberglass insulation. Eliminate attic cold spots, stop ice dams, and bring your home up to Minnesota R-49 to R-60 energy standards.
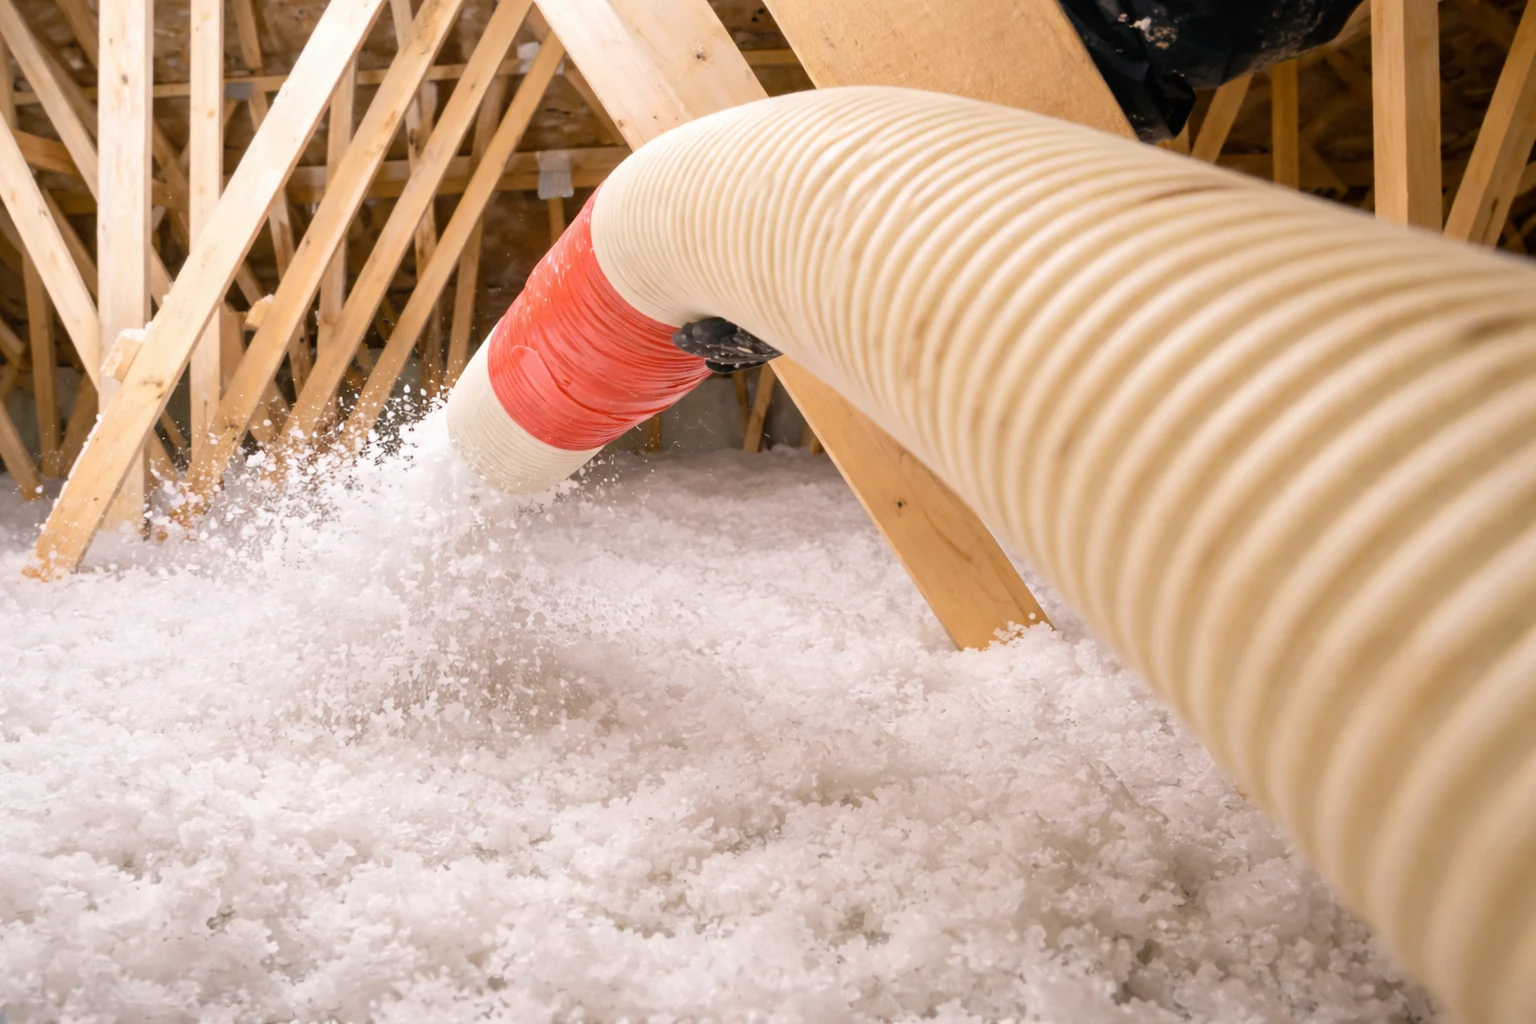
Featured Answer: Blown-in insulation is a process where loose-fill thermal insulation material, such as cellulose or fiberglass, is pneumatically blown into attics or wall cavities using high-pressure hoses. In Minnesota climate zones, blown-in attic insulation creates a continuous, seamless thermal blanket over ceiling joists, filling hidden gaps, wiring penetrations, and irregular spaces to achieve recommended thermal resistance values of R-49 to R-60. This prevents heat escaping from living areas, lowers winter heating costs by up to 20 percent, and prevents roof ice dams.
- What Is Blown-In Attic Insulation?
- Cellulose vs. Fiberglass Loose-Fill Materials
- Minnesota R-Value Building Standards
- Air Sealing Before Blowing Insulation
- Thermal Loss Reduction & Energy Savings
- 4-Step Professional Installation Process
- Insulation Material Comparison Table
- Interactive Attic Insulation R-Value Calculator
- Frequently Asked Questions
Understanding Blown-In Insulation for Minnesota Homes
Blown-in insulation is a method of distributing loose thermal material across attic floors or into enclosed cavity walls. Unlike traditional fiberglass batts that come in pre-cut rolls, loose-fill material is fluffed and pushed through a pneumatic blowing hose under controlled air pressure. The loose fibers flow around structural framing, electrical junction boxes, copper piping, and ceiling joists, creating a monolithic thermal barrier without seams or air pockets.
According to the U.S. Department of Energy Loose-Fill Insulation Guide, loose-fill systems are ideal for re-insulating existing attics with irregular joist spacing or prior insulation layers. When installed to proper depth, blown-in insulation stabilizes indoor temperatures across extreme winter freezes and intense summer heat.
Cellulose vs. Fiberglass Loose-Fill Insulation
When selecting blown-in insulation for your attic, the two primary loose-fill materials are cellulose and fiberglass. Both materials provide thermal efficiency when installed to standard depth, but they have distinct physical characteristics:
Loose-Fill Cellulose Insulation
Loose-fill cellulose is manufactured from up to 85 percent recycled post-consumer paper products, primarily newsprint. The shredded fibers are treated with non-hazardous borate compounds to impart fire resistance, deter pests, and inhibit fungal growth. Cellulose has a higher mass density than fiberglass, providing an R-value of roughly R-3.5 to R-3.8 per inch of thickness. Its high density also makes cellulose effective at dampening airflow and external noise.
Loose-Fill Fiberglass Insulation
Loose-fill fiberglass consists of molten glass spun into fine fibers. It is naturally non-combustible and absorbs no moisture. Fiberglass provides an thermal resistance of R-2.5 to R-3.2 per inch. Modern loose-fill fiberglass is lightweight and engineered to minimize settling over time. It is an excellent choice when topping existing fiberglass batts.
For more details on complete home thermal envelope design, explore our attic insulation services and whole home insulation strategies.
Minnesota Climate Zone Standards (R-49 to R-60)
Minnesota spans International Energy Conservation Code (IECC) Climate Zones 6 and 7. Due to winter ambient temperatures dropping well below zero degrees, building guidelines established by the U.S. Department of Energy Recommended Insulation R-Values mandate attic thermal resistance levels between R-49 and R-60.
Attic R-value measures the insulation's capacity to resist conductive heat flow. Achieving R-60 coverage requires 16 to 18 inches of loose-fill cellulose or 20 to 22 inches of loose-fill fiberglass. Under-insulated attics allow warm air to escape through the ceiling drywall, creating severe thermal imbalances and ice dam risk.
Research published by the University of Minnesota Extension on Ice Dam Prevention demonstrates that heat escaping into unconditioned attic spaces warms the underside of the roof deck. Roof snow melts, runs down to the cold roof eaves, and refreezes into thick ridges of ice. Ice dams back up water under shingles, leading to ceiling structural leaks and interior mold growth. Installing proper blown-in insulation combined with soffit ventilation baffles stops this melt-freeze cycle completely.
Why Air Sealing Must Precede Blown-In Insulation
Blowing loose-fill insulation over an unsealed attic floor is one of the most common energy efficiency mistakes. Loose-fill insulation blocks thermal conduction, but it does not stop convective air leakage through open structural bypasses. Warm air easily passes through loose fibers if ceiling penetrations remain open.
Before any blowing equipment is turned on, professional technicians must seal all attic floor bypasses using expanding polyurethane foam and rigid fire-rated barriers. Critical air sealing locations include:
- Electrical wire penetrations and ceiling light fixture junction boxes
- Plumbing stack vent pipes and exhaust fan duct penetrations
- Open tops of interior partition wall framing plates
- Furnace and fireplace chimney masonry chases
- Attic drop-down stair hatches and scuttle doors
Guidance from the University of Minnesota Extension Attic Sealing Standards emphasizes that sealing air leaks prior to insulating increases total system energy efficiency by over 25 percent. Learn more about our comprehensive attic air sealing techniques and attic decontamination and sanitization options.
Data Visualization: Heating Loss Reduction by Attic R-Value
The chart below illustrates heat loss reduction in a typical 1,500 sq. ft. Minnesota home across various attic insulation R-values during sub-zero winter temperatures, based on data from the ENERGY STAR Attic Insulation Benchmark Report.
The 4-Step Professional Blown-In Installation Process
Achieving durable, high-R-value performance requires systematic attic preparation and precision blowing techniques. Here is how Crescent Moon Insulation installs loose-fill insulation in Minnesota homes:
Attic Assessment & Air Sealing
We inspect existing insulation, measure current depth, install soffit ventilation baffles, and seal all attic floor bypasses with high-expansion polyurethane foam.
Depth Ruler Installation
Calibrated depth markers are attached to attic joists throughout the space, guaranteeing accurate thickness measurements for target R-49 or R-60 coverage.
Pneumatic Loose-Fill Blowing
Using heavy-duty truck-mounted blowing equipment, loose-fill cellulose or fiberglass is fluffed and distributed evenly across every square foot of the attic space.
Hatch Damming & Audit
We construct insulated dams around attic access hatches, insulate the hatch cover itself, and perform a final depth audit to ensure complete compliance.
Insulation Material Performance Comparison
Understanding how loose-fill materials compare against traditional fiberglass batts and spray foam insulation helps home owners choose the best insulation upgrade strategy:
| Insulation Type | R-Value per Inch | Seamless Gap Coverage | Air Sealing Ability | Settling Resistance | Ideal Application |
|---|---|---|---|---|---|
| Loose-Fill Cellulose | R-3.5 to R-3.8 | Excellent | Moderate (High Density) | Settles ~10-15% (Pre-calculated) | Attic floors, Drill & fill wall cavities |
| Loose-Fill Fiberglass | R-2.5 to R-3.2 | Excellent | Low | Minimal Settling | Unconditioned attics, Top-off projects |
| Fiberglass Batts | R-3.1 to R-3.4 | Poor (Gaps around wiring) | None | Non-settling | Standard open wall framing |
| Closed-Cell Spray Foam | R-6.0 to R-7.0 | Complete Seal | Complete Air Barrier | Zero Settling | Rim joists, Crawl spaces, Cathedral roofs |
If your project involves enclosed wall cavities or crawl spaces, check our specialized guides on drill and fill wall insulation, crawl space insulation solutions, radiant barrier insulation options, and exterior wall insulation.
Interactive Blown-In Attic Insulation R-Value Calculator
Estimate the material depth, bag count, and energy savings for your attic project using our custom calculator below:
Frequently Asked Questions
In Minnesota's Climate Zones 6 and 7, building codes require R-49 to R-60 attic insulation. For loose-fill cellulose, R-49 requires roughly 14 to 15 inches of settled depth, while R-60 requires 16 to 18 inches. For loose-fill fiberglass, R-49 requires 18 to 20 inches, while R-60 requires 21 to 23 inches.
Both materials perform well when properly installed. Loose-fill cellulose has a higher density, providing R-3.5 to R-3.8 per inch and better resistance to air movement. Loose-fill fiberglass provides R-2.5 to R-3.2 per inch, is naturally non-combustible, absorbs no moisture, and experiences minimal settling over time.
Loose-fill cellulose experiences initial settling of roughly 10 to 15 percent over its first few months. Professional installers calculate this settled density prior to installation and over-blow the attic so that the final settled depth matches target R-49 or R-60 standards. Premium loose-fill fiberglass exhibits negligible settling.
Yes, as long as the existing insulation is dry and free of pest contamination or mold damage. Before blowing new loose-fill material over old insulation, all ceiling bypasses and penetrations must be air-sealed with expanding foam. If old insulation is wet or damaged, complete insulation removal services are recommended first.
Most residential attic projects (1,200 to 2,000 square feet) can be prepared, air-sealed, and blown in a single day, typically taking between 4 to 6 hours with minimal disruption to your household.
Blown-in insulation creates a thick thermal blanket over the attic floor that keeps warm living-space air from heating the roof deck. By keeping the roof temperature cold, snow on top of the roof does not melt prematurely, preventing ice dams from forming along the eaves. For balanced airflow, pair insulation with proper attic ventilation and attic fans.
Seamless Thermal Blanket
Pneumatically blown fibers flow into every corner, eliminating cold voids around wiring, ductwork, and ceiling joists.
Single-Day Installation
Most residential attic upgrades are completed in 4 to 6 hours, delivering immediate comfort and lower utility bills.
High Cost Efficiency
Loose-fill insulation provides exceptional thermal performance per dollar spent, making it the top attic retrofit choice.
Ice Dam Prevention
Keeps escaping interior heat out of the attic space, preventing snow melt and damaging eave ice buildup.