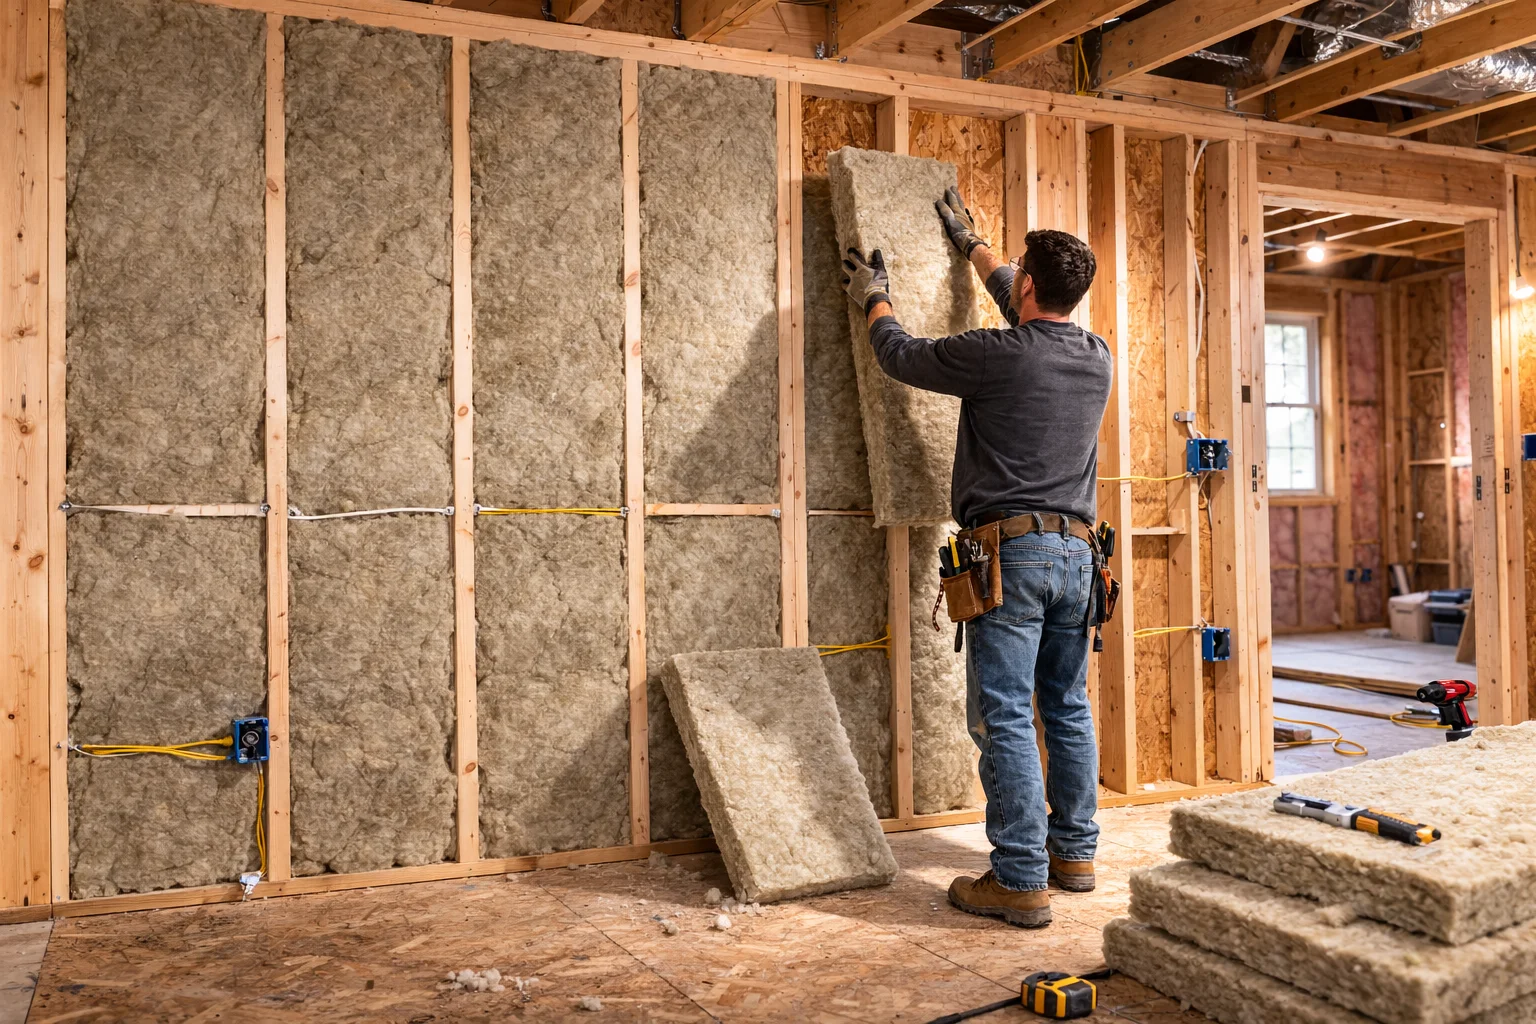
Wall insulation stops thermal conduction and air leakage through exterior home walls by filling empty cavity spaces with high-density insulating materials. Retrofitting uninsulated or poorly insulated wall framing with dense-pack cellulose or injection polyurethane foam reduces residential heating energy losses by up to 25%, eliminates drafty wall outlets, and lowers exterior sound transmission. Professional wall insulation upgrades stabilize room temperatures across all seasons without requiring interior drywall removal.
Why Wall Insulation is Essential for Minnesota Homes
Exterior walls represent the largest surface area boundary separating conditioned living spaces from harsh outdoor temperatures. In older residences, exterior wall cavities were frequently left entirely hollow or insulated with lightweight fiberglass batts that have since settled, leaving wide air voids near top plates and headers. According to the U.S. Department of Energy Wall Insulation Guidelines, uninsulated exterior walls account for approximately 35% of overall residential building envelope heat loss.
In cold northern climates, empty wall cavities turn homes into thermal chimneys. Cold air infiltrates through exterior siding joints and baseboards while interior heat radiates outward through uninsulated stud bays. Comprehensive guidance from the University of Minnesota Extension Insulation Guide highlights that adding dense-pack retrofit insulation to empty 2x4 framing increases wall thermal resistance from a meager R-3.5 up to R-14.5 or higher.
Upgrading wall thermal performance works hand-in-hand with a broader whole home insulation strategy. When walls are properly packed, room temperatures remain consistent from interior partition walls all the way to exterior window perimeters, eliminating the uncomfortable radiant cold effect experienced during frigid winter evenings.
Interactive Wall Insulation R-Value & Savings Calculator
Estimate the thermal improvement and utility bill savings achieved by retrofitting your exterior walls. Select your home framing size, current wall condition, preferred retrofit material, and total exterior wall area below.
Wall Retrofit Performance Estimator
Calculate R-value gains, heat loss reduction, and estimated annual heating savings.
Heat Loss Dynamics & Air Infiltration in Wall Cavities
Heat flows naturally from warm interior spaces toward cold exterior environments through three distinct mechanisms: conduction through wood framing studs, radiation across open air gaps, and convection driven by air currents inside empty stud bays. When exterior wall framing lacks dense insulation, natural temperature differentials create internal convective loops. Warm air inside the room hits the cold interior drywall surface, rises to the top of the wall cavity, cools against exterior sheathing, and falls back down, constantly pulling heat away from your living space.
Furthermore, unsealed wall cavities allow widespread air leakage around electrical outlets, light switches, window rough openings, and baseboard trims. Technical data from the Building America Solution Center Technical Database shows that air infiltration through uninsulated wall assemblies can lower nominal insulation performance by more than 40%. Combining wall insulation retrofits with specialized attic air sealing and comprehensive building envelope sealing stops these wasteful draft pathways permanently.
Comparison of Wall Insulation Materials
Selecting the proper material for wall insulation depends on wall construction type, cavity depth, existing insulation conditions, and project goals. Materials used in wall applications vary in thermal efficiency per inch, air barrier qualities, and installation mechanics.
Standard material descriptions published by the U.S. Department of Energy Insulation Materials Guide categorize retrofit and new construction options into distinct classes based on R-value density and application style. Evaluating these properties helps homeowners choose the ideal option for their exterior walls.
| Insulation Type | R-Value / Inch | Air Sealing | Moisture Permeability | Primary Application |
|---|---|---|---|---|
| Dense-Pack Cellulose | R-3.7 – R-3.9 | Excellent (At 3.5 lbs/cu ft density) | Vapor Permeable (Dries naturally) | Retrofit finished walls via drill and fill insulation |
| Injection Polyurethane Foam | R-4.6 – R-5.0 | Superior (Fills tight micro-cracks) | Vapor Retarder | Enclosed wall cavities with obstacles or wires |
| Blown-In Loose Fill Cellulose | R-3.2 – R-3.5 | Moderate | Vapor Permeable | Open attics and open wall cavities via blown-in insulation |
| Closed-Cell Spray Foam | R-6.5 – R-7.0 | Complete Air Barrier | Vapor Impermeable (Class II Vapor Retarder) | New construction framing & exposed stud bays |
| Rigid XPS Foam Sheathing | R-5.0 | High (When seams are taped) | Continuous Outer Thermal Break | Exterior wall sheathing beneath new siding |
Modern Retrofit Installation Methods (Drill & Fill)
Insulating exterior walls in an existing home does not require tearing down plaster or drywall. Professional crews utilize the non-invasive drill-and-fill installation method, accessing wall cavities directly through exterior lap siding, brick mortar lines, or small interior access ports.
Every cavity is verified using infrared thermal cameras before installation. Technicians insert flexible fill hoses deep into stud bays, packing insulation to high density from the bottom plate up to the top plate. Once cavity fill is verified, ports are sealed with custom color-matched plugs and compound.
This process works effectively in tandem with foundation and rim joist insulation upgrades, such as crawl space insulation, sealing the lower building perimeter against ground-level cold air entrance.
Acoustic Sound Dampening & Indoor Moisture Management
Filling hollow exterior wall cavities provides significant benefits beyond energy efficiency. Hollow stud bays act as acoustic amplifiers, allowing street traffic, outdoor voices, and lawn equipment noise to transmit easily into living quarters. Dense insulation adds substantial physical mass to wall assemblies, absorbing airborne sound vibrations and reducing exterior noise transmission by up to 15 decibels.
Proper wall insulation also regulates surface temperatures on interior drywall, preventing winter condensation. When warm, humid indoor air strikes cold, uninsulated drywall, moisture droplets accumulate, leading to interior paint peeling and wall degradation. According to research from the Oak Ridge National Laboratory Building Technology Research, maintaining wall cavity temperature consistency protects structural framing materials over decades of service.
Combining exterior wall insulation upgrades with upper ceiling radiant barriers, such as radiant barrier insulation or enhanced attic insulation upgrades, provides total building thermal stability.
Frequently Asked Questions About Wall Insulation
Retrofit wall insulation utilizes the drill-and-fill technique. Small access ports are drilled through exterior siding seams or interior drywall into each stud cavity. Dense-pack cellulose or injection foam is pumped under pressure to pack every void, after which the holes are plugged, patched, and sealed smooth.
For standard 3.5-inch wall cavities, injection polyurethane foam and closed-cell spray foam yield the highest ratings, delivering R-18 to R-21 thermal resistance. Dense-pack cellulose provides an excellent R-14.5 rating while offering exceptional air sealing density.
Yes, specialized high-density injection foam compresses old, settled fiberglass batts against cavity sides while completely filling remaining air voids, eliminating convective air currents inside the wall framing.
Most single-family home wall retrofits require one to two days to complete, including infrared thermal imaging, precision cavity filling, port patching, and thorough site cleanup.
Yes, dense-pack cellulose and injection foam significantly increase wall mass and eliminate hollow resonant cavities, reducing outdoor sound transmission by up to 10 to 15 decibels for a noticeably quieter home environment.