Radiant Barrier Insulation Minnesota

Reduce heat gain, improve indoor comfort, and lower cooling costs with professionally installed radiant barrier solutions.

Reflecting Heat Before It Enters Your Building Envelope

Attics in Minnesota experience extreme temperature swings across seasons. On hot summer days, intense solar radiation strikes dark asphalt roof shingles, elevating roof deck temperatures to 150 degrees Fahrenheit or higher. Heat radiates downwards into attic floor insulation, eventually penetrating ceiling joists into top-floor bedrooms and living areas.

Standard mass insulation products such as fiberglass batts or blown-in cellulose absorb heat and slow conductive heat flow, but eventually become saturated during prolonged heat waves. Radiant barrier insulation acts as a reflective shield. Engineered with ultra-pure aluminum foil laminated to a reinforced substrate, radiant barrier foil reflects infrared solar radiation back out through roof vents before it enters the attic space.

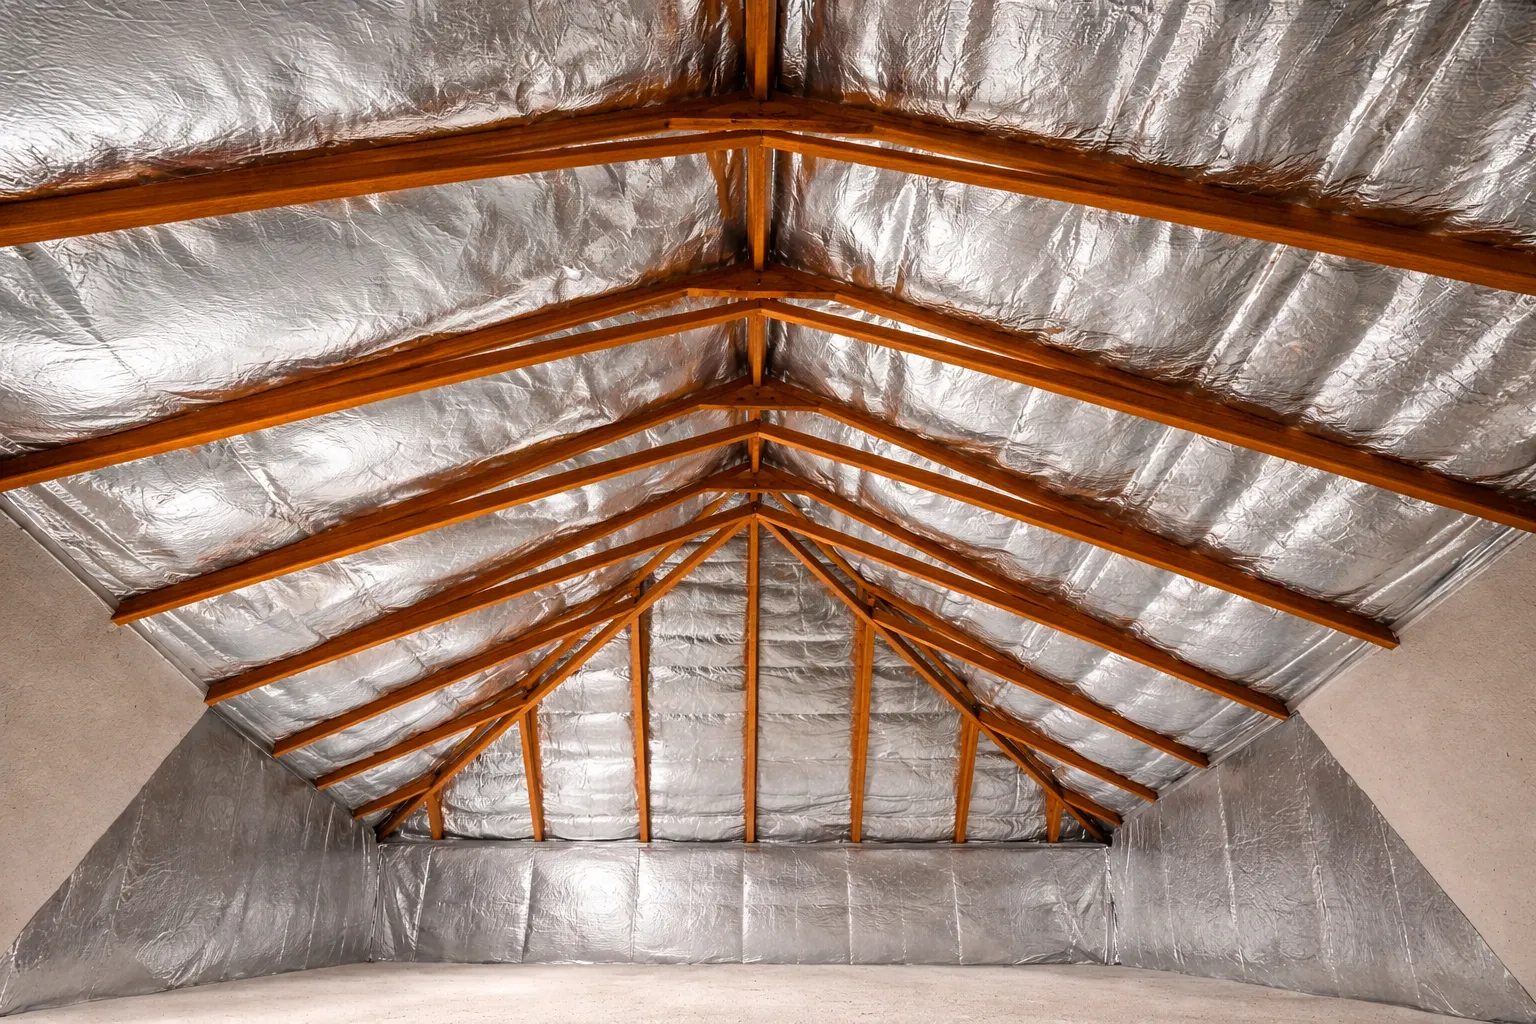
Radiant barrier foil insulation installed under attic roof rafters
Targeted Thermal Defense

Dual Action Energy Control

Pairing radiant barrier foil with high-performance Attic Insulation Minnesota creates an effective barrier against both conductive and radiant heat transfer. Crescent Moon Insulation customizes each installation to match your roof pitch, ventilation soffits, and joist configurations.

Attic Cross-Section: Radiant Barrier Heat Reflection vs Standard Roof Deck
Demonstration of solar infrared radiation bouncing off rafter-mounted foil barrier compared to unshielded heat absorption.
Standard Unshielded Roof Deck Mass Floor Insulation Saturated (140°F) Heavy AC Cooling Load Required Radiant Barrier Foil System 97% Heat Reflected Away Cooler Attic Floor (95°F) Reduced AC Demand & Balanced Comfort

Thermodynamics of Solar Radiation & Emissivity Ratings

Heat energy moves through residential structures via three distinct mechanisms: conduction, convection, and radiation. According to official technical guidance from the U.S. Department of Energy Radiant Barrier Guide, radiant heat accounts for up to 93% of summer heat gain across roof assemblies.

Understanding Emissivity vs Reflectance

The performance of any radiant foil product hinges on two physics metrics governed by ASTM testing standard ASTM C1371:

  • Reflectance: The percentage of radiant energy reflected off the material surface. High-grade attic radiant barriers feature reflectivity ratings exceeding 0.95 (reflecting over 95% of radiant heat).
  • Emissivity: The ratio of radiant energy emitted by a surface compared to a blackbody absorber. Quality foil membranes carry an emissivity rating of 0.03 to 0.05, meaning they emit minimal heat downward into the attic space.

Combining high reflectance with low emissivity prevents the roof deck from radiating solar thermal energy directly into attic spaces. This works in tandem with comprehensive Attic Air Sealing to ensure cooled indoor air remains inside your living areas without escaping into heated attics.

Dynamic Radiant Wave Deflection Animation
Real-time simulation of incoming solar infrared heat waves rebounding off the reflective aluminum foil shield.
Reflective Foil Barrier (Emissivity = 0.03) Incoming Solar Infra-Red Radiation Deflected Heat Directed To Attic Ridge Vents

Performance Impact in Minnesota Residential Homes

While radiant barrier products are frequently discussed in warm southern climates, detailed building technology analysis by the Oak Ridge National Laboratory Building Technologies Research shows significant value across northern zones, including Minnesota.

Summer Attic Temperature Suppression

During Minnesota summer months, long daylight hours generate substantial solar thermal accumulation. Unprotected attics routinely reach temperatures between 130°F and 150°F. High attic temperatures overheat central air conditioning ductwork located in attic spaces, forcing cooling equipment to run longer cycles and consume excess electricity.

By reflecting solar heat before it saturates attic air, radiant barrier installations reduce attic ambient temperatures by 20°F to 30°F. Lower attic temperatures increase air conditioner efficiency and eliminate top-floor hot spots, creating uniform indoor comfort throughout your home.

Synergy with Ventilation & Mass Insulation

Radiant barrier membranes function at peak efficacy when integrated into a complete attic thermal envelope. Pairing reflective foil with properly sized Attic Ventilation Systems ensures heat deflected off the foil is swiftly purged outdoors. Furthermore, combining radiant barriers with high-density Blown-In Insulation Services provides balanced protection against both summer heat gain and severe winter heat loss.

Attic Peak Summer Temperature & Heat Transfer Comparison
Empirical research data showing attic peak temperatures across different thermal assembly configurations.
160°F 130°F 100°F 70°F 152°F Uninsulated Attic 131°F R-38 Fiber / Cell 102°F R-38 + Radiant Barrier

Attic Installation Methods & Air Gap Requirements

A radiant barrier requires an adjoining air space to function properly. If reflective foil is installed in direct contact with solid materials on both sides, radiant heat transforms into conductive heat transfer, eliminating the reflective benefit. Technical building standards from the University of Florida Extension Attic Radiant Barrier Performance Study highlight two primary application methods:

Method A: Rafter Underside Installation (Cathedral Mount)

Our technicians attach breathable, perforated radiant barrier foil directly to the underside of roof rafters. Staples secure the foil along framing members while leaving an uninterrupted air gap of 2 to 4 inches between the roof sheathing and the foil surface. Ventilation airflow entering soffit vents travels smoothly up through this air space and exits through ridge vents, carrying trapped heat out of the roof structure.

Method B: Open Attic Floor Overlay

In attics with open floor joists and adequate access, perforated radiant foil can be draped loosely over existing mass floor insulation. Perforations permit moisture vapor to escape upward from living spaces, preventing moisture entrapment while reflecting radiant heat away from the ceiling joists.

For complete building envelope upgrades, combining radiant barriers with a comprehensive Whole Home Insulation Package optimizes energy performance across attics, exterior walls, and crawl spaces.

Attic Radiant Barrier Savings & Temperature Impact Calculator

Estimate your peak summer attic temperature drop, air conditioning workload reduction, and projected utility bill savings based on your home size.

28°F
Attic Temperature Reduction
9.5%
Cooling Load Reduction
$187
Estimated Summer Savings

Attic Insulation Technologies Comparison

Selecting the right attic insulation strategy involves understanding how different materials handle heat transfer. Refer to specifications outlined by ENERGY STAR Attic Insulation Guidelines when designing your thermal barrier.

Insulation Technology Primary Heat Mechanism Core Metric Primary Benefit Best Application
Radiant Barrier Foil Radiant Solar Waves Reflectance >95% / Emissivity <0.05 Reflects heat before entering attic space Attic rafters, knee walls, roof decks
Blown Cellulose / Fiber Conduction & Convection R-38 to R-60 Thermal Mass Slows heat conductive flow through ceilings Attic floor joists and flat surfaces
Closed-Cell Spray Foam Conduction & Air Leakage R-6.5 per inch + Air Barrier Creates monolithic air & vapor seal Roof decks, rim joists, difficult gaps

Frequently Asked Questions

Review clear answers to common questions about radiant barrier performance and attic installation in Minnesota homes.

Scalable Solutions

Installed as a standalone upgrade or combined with attic insulation improvements.

Multiple Applications

Designed for attic spaces where radiant heat transfer is most impactful.

Energy Cost Reduction

Helps lower cooling demand by reflecting radiant heat away from living areas.

Code Compliance

Installed following manufacturer guidelines and best practices.

01

Project Review

We assess attic conditions, roof structure, and existing insulation performance.

02

Specification & Proposal

You receive a clear plan outlining radiant barrier placement and scope.

03

Coordinated Installation

Our crew installs the radiant barrier efficiently with minimal disruption.

04

Inspection & Sign-Off

Final inspection ensures proper coverage and installation quality.

Other Services You May Need

Looking to Reduce Heat Gain and Improve Comfort?

Contact Crescent Moon Insulation to see if radiant barrier installation is right for your home.