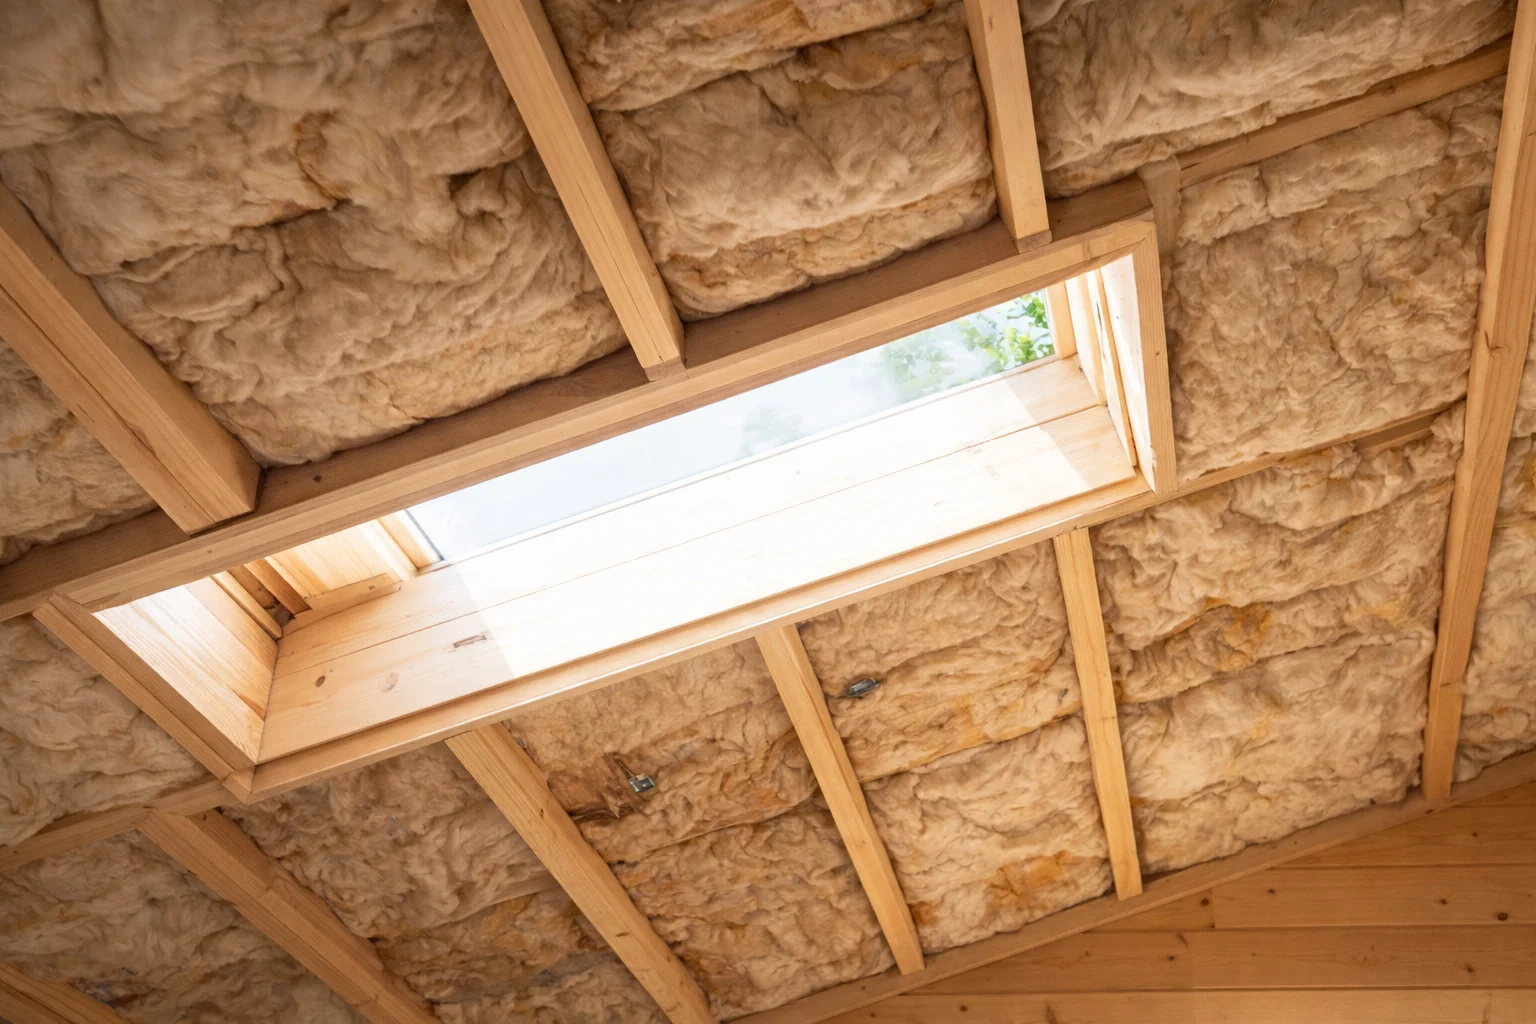
What is ceiling insulation? Ceiling insulation is a high-performance thermal barrier installed across flat ceilings, cathedral roof slopes, and attic floor joists to stop convective heat rise. Because warm air naturally ascends, uninsulated or under-insulated ceilings account for up to 35% of total home heat loss in cold climates like Minnesota. Installing proper ceiling thermal barrier insulation, combined with air sealing, reduces heating bills by 15% to 30%, eliminates ice dam formation, and maintains steady indoor temperatures year-round.
Stopping Convective Heat Loss Where It Matters Most
Ceiling assemblies represent the most critical boundary in a home thermal envelope. According to building science research from the U.S. Department of Energy Insulation Standards, thermal buoyancy forces indoor heat upward against ceiling surfaces throughout winter. Without robust insulation, conditioned energy dissipates rapidly into unconditioned roof voids.
Crescent Moon Insulation evaluates ceiling structures across Central Minnesota, specifying tailored material depths and precision air sealing. Whether retrofitting existing joists or building custom cathedral assemblies, our solutions lock heat inside living spaces while shielding your home from harsh freezing exterior weather.
Scalable Solutions
Tailored ceiling insulation assemblies for finished homes, custom vaulted additions, and full retrofits.
Advanced Material Selection
Dense-pack cellulose, high-R loose-fill fiberglass, closed-cell spray foam, and mineral wool batts.
Lower Utility Expenses
Substantial reduction in furnace heating demand during winter freezing cycles and cooling load in summer.
Strict Code Compliance
Engineered to meet or exceed Minnesota State Energy Code and Climate Zone 6/7 thermal resistance standards.
1. Thermal Physics of Ceiling Heat Loss
In residential buildings, heat transfer occurs through three primary mechanisms: conduction, convection, and radiation. Ceiling surfaces are uniquely vulnerable to convective thermal flow. As air is heated by indoor furnaces or heat pumps, its density decreases, causing it to float toward upper room boundaries. This stack effect creates continuous positive pressure against ceiling plaster and drywall.
When unsealed ceiling bypasses exist around recessed lighting fixtures, ceiling fans, plumbing stacks, or attic access hatches, warm air escapes directly into colder attic zones. Research published by the University of Minnesota Extension Home Insulation Guide confirms that air leakage through unsealed ceiling penetrations can account for up to 40% of total building envelope energy waste.
Installing high-performance thermal barrier ceiling insulation creates a continuous resistive layer that neutralizes convective stack pressure. Combined with comprehensive Attic Air Sealing, ceiling insulation eliminates thermal bridging and maintains warm drywall surface temperatures, eliminating uncomfortable drafts in living quarters below.
2. Recommended Ceiling R-Values & Code Requirements
Thermal resistance is quantified by R-value, measuring a material's capacity to retard conductive heat flow. Higher numerical ratings indicate superior insulating performance. Because winter indoor-to-outdoor temperature differentials in Minnesota frequently exceed 70 degrees Fahrenheit, building codes mandate higher thermal resistance than southern regions.
The ENERGY STAR Ceiling & Attic Insulation Levels guidelines specify that homes located in Climate Zones 6 and 7 require a minimum ceiling insulation rating of R-49, with R-60 recommended for maximum thermal protection and long-term energy savings.
Annual Heating Energy Loss by Ceiling R-Value (MMBtu / Year)
Beyond simple heating fuel savings, increasing ceiling R-values helps prevent destructive ice dams. When heat leaks into roof voids, it melts snow on upper roof decks. Meltwater runs down to cold eave overhangs and refreezes, backing up under shingles. Installing continuous ceiling insulation paired with proper ventilation keeps roof deck temperatures uniform, halting ice dam formation at the source.
3. Cathedral vs. Flat Ceiling Assemblies
Insulating ceilings requires distinct engineering approaches depending on architectural framing style:
Flat Ceilings with Unconditioned Attics
Flat ceilings provide an open floor joist cavity above drywall. This configuration allows technicians to blow loose-fill cellulose or high-density fiberglass across joists to reach total depths of 16 to 22 inches. Before blowing material, technicians install rigid cardstock baffles along soffits to maintain clear pathways for attic ventilation airflow. Learn more about complementary attic strategies on our Attic Insulation Services page.
Cathedral & Vaulted Ceilings
Cathedral ceilings feature interior drywall fastened directly to sloped roof rafters, leaving no open attic void above. Because cavity depth is strictly constrained by rafter size (such as 2x8 or 2x10 lumber), achieving adequate R-value requires high-efficiency materials or specialized assemblies:
- Vented Cathedral Assembly: Continuous ventilation baffles are fastened directly beneath the roof deck, leaving a 1.5-inch air channel from soffit to ridge vent. Dense-pack cellulose or mineral wool is then installed below the baffle.
- Unvented Hot Roof Assembly: Closed-cell spray foam is applied directly to the underside of roof sheathing. Closed-cell foam delivers an impressive R-7 per inch while functioning as a seamless vapor barrier and air seal, eliminating the need for ventilation channels.
Anatomy of a Vented Cathedral Ceiling Insulation Assembly
4. Ceiling Insulation Material Comparison
Selecting the optimal insulation material depends on ceiling slope, cavity depth, existing insulation condition, and budget. Building science testing reported in the USDA Forest Service Building Thermal Performance Research manual highlights performance differences among modern thermal materials:
| Insulation Type | R-Value per Inch | Air Sealing Capability | Moisture Resistance | Ideal Ceiling Application |
|---|---|---|---|---|
| Blown-In Cellulose | R-3.5 - R-3.8 | Good (Fills Gaps) | Moderate (Boric Treated) | Flat Open Attic Floors & Ceiling Joists |
| Blown-In Fiberglass | R-2.6 - R-3.2 | Low (Requires Air Seal) | High (Non-Absorbent) | Unconditioned Flat Attic Floor Spaces |
| Closed-Cell Spray Foam | R-6.5 - R-7.0 | Excellent (Vapor Barrier) | Impermeable Water Barrier | Cathedral Roofs, Vaults & Rim Joists |
| Mineral Wool Batts | R-3.8 - R-4.2 | Moderate | High (Fire Resistant) | Mid-Floor Soundproofing & Fire Separation |
| Rigid Foam Board (XPS) | R-5.0 | High (Taped Joints) | High Resistance | Continuous Outer Ceiling Sheathing Layer |
For most flat ceiling retrofits, combining precision spray foam air sealing with deep blown-in insulation delivers the highest return on investment. Explore detailed blown-in options on our Blown-In Insulation Solutions page.
5. Interactive Ceiling R-Value & Savings Calculator
Estimate how upgrading your home ceiling insulation reduces energy consumption, lowers annual fuel costs, and curtails heat loss. Adjust your ceiling dimensions, existing R-value rating, and heating fuel type below:
Ceiling Insulation Savings Estimator
Enter your home details to calculate annual energy savings and thermal performance gains.
6. Strategic Installation & Air Sealing Workflow
A successful ceiling insulation project requires meticulous preparation. Simply dumping insulation over unsealed openings fails to deliver optimal results because convective air current bypasses the thermal layer. Our technicians execute a rigorous four-stage installation methodology:
Comprehensive Assessment
We inspect ceiling joists, electrical junction boxes, recessed cans, and roof framing for hidden leaks or structural degradation.
Precision Air Sealing
Technicians seal every ceiling penetration using expanding polyurethane foam and fire-rated sealants around chimneys and flues.
Ventilation Baffles
Continuous rafter baffles are installed along eaves to guarantee unimpeded airflow from soffit vents to ridge exhausts.
Insulation Application
High-density insulation is blown or installed to uniform depths, verifying full target R-value coverage across all ceiling areas.
When dealing with compromised or contaminated old insulation, consider our Professional Insulation Removal before blowing new high-R materials. For comprehensive envelope upgrades, review our Whole Home Insulation System packages.
7. Frequently Asked Questions
Explore answers to common questions regarding ceiling insulation upgrades, thermal performance, and energy efficiency:
For Minnesota homes located in DOE Climate Zones 6 and 7, energy codes recommend a minimum ceiling thermal resistance rating of R-49, with R-60 recommended for superior winter energy performance. Achieving R-60 requires approximately 16 to 18 inches of loose-fill cellulose or high-density fiberglass.
Cathedral ceilings require specialized assembly because there is no attic cavity above ceiling drywall. They must either be vented using continuous air baffles beneath roof decking combined with dense-pack insulation, or converted into an unvented hot roof assembly using closed-cell spray foam.
Yes. Air sealing is essential before adding insulation. Warm indoor air carries moisture through ceiling light fixtures, wiring holes, and joist seams into roof voids. Sealing bypasses with expanding foam prevents moisture damage and preserves insulation effectiveness.
Dense ceiling materials such as dense-pack cellulose or mineral wool significantly reduce sound transmission. They absorb impact sound from footsteps on upper floors and quiet rain noise on roof panels.